
This is a carousel with tiles that activate property listing cards. Use the previous and next buttons to navigate.
1/1
$2,000,000
This is a carousel with tiles that activate property listing cards. Use the previous and next buttons to navigate.
1/1
Property Description
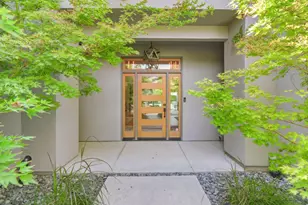
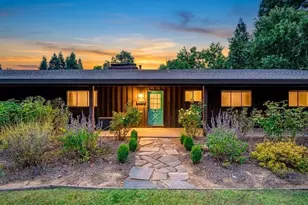
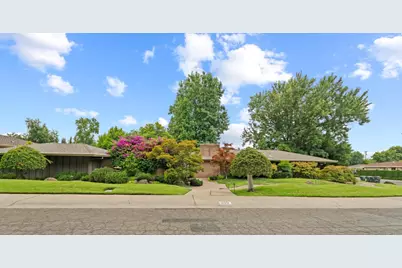
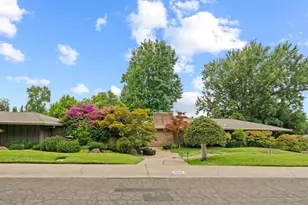
A rare opportunity to own a custom-designed mid-century residence in Wilhaggin Bluffs. Beautifully designed around a central courtyard with cascading bougainvillea, a fountain, flowering pots, and maple trees, the home offers a private and tranquil setting. Dramatic floor-to-ceiling windows create a natural connection between the indoor and outdoor spaces, filling the home with natural light, serene courtyard views, and an exceptional sense of privacy. Offering 4 bedrooms, 3 full baths, and approximately 2,829 square feet, the home pairs timeless architectural character with thoughtful improvements. New LVP flooring creates a cohesive flow throughout. The beautifully remodeled kitchen is appointed with Wolf appliances, quartzite countertops, and exceptional storage, combining refined materials with practical sophistication. The primary bath has been beautifully remodeled with modern finishes and a clean, timeless design, while a second remodeled bath features a new jetted tub. The fully refurbished utility room extends the home's functionality with quartz countertops, custom cabinetry offering abundant storage, a wine and beverage refrigerator, and a sink with disposal. Recent improvements include a new roof, pool solar panels, a new PebbleTec pool finish, new concrete decking, and an EV charger in the garage. Beyond the central courtyard, the private backyard features mature landscaping, a swimming pool with all new equipment and a salt chlorination system, and a peaceful Zen garden, providing additional space to relax and enjoy Sacramento's outdoor lifestyle. Tucked away on a quiet cul-de-sac near Rio Americano High School, Jesuit High School, Ashton Park, and the American River Parkway, this special property offers a combination seldom found: distinctive mid-century architecture, remarkable privacy, and seamless indoor-outdoor living in the sought-after Wilhaggin Bluffs neighborhood.
Full Property Details
Full Property Details for 910 Somersby Way
General
- Sold For: $2,000,000
- Status: Closed
- Type: Single Family
- Source: METROLIST_Cali
- MLS ID: 226090438
- Added to Site: 46 day(s) ago
Interior
- Fireplace: Yes
- Number of Fireplaces: 1
- Fireplace(s): Living Room
- Appliances: Gas Cook Top, Built-In Gas Oven, Built-In Refrigerator, Hood Over Range, Dishwasher, Disposal, Microwave, Wine Refrigerator
- Flooring: Tile, Luxury Vinyl Plank
Rooms
Bathrooms
- Total Bathrooms: 3
- Full Bathrooms: 3
- Bathroom Features: Bidet, Shower Stall(s), Tile, Walk-In Closet, Window
- Primary Bathroom: Bidet, Shower Stall(s), Tile, Walk-In Closet, Window
Bedrooms
- Total Bedrooms: 4
- Primary Bedroom: Outside Access
Other Rooms
- Kitchen: Skylight(s), Stone Counter
- Dining Room: Formal Room
- Laundry: Cabinets, Sink, Inside Room
Additional Information
- Pool: Yes
- Pool Description: Built-In
Parking
- Garage: Yes
- Garage Spaces: 2
- Parking: Attached, Garage Facing Side
Location
- County: Sacramento
- Cross Streets: Ashton
- Driving Directions: Saverian to Ashton to Somersby Way.
School Information
- School District: Sacramento
Heating & Cooling
- Cooling Type: Ceiling Fan(s), Central, Whole House Fan
- Heating Type: Central, Fireplace(s)
- Heating Fuel: Central, Fireplace(s)
Utilities
- Sewer: Private Sewer
- Water: Public
- Utility Description: Public, Solar
Structural Information
- Architectural Style: One Story
- Construction: Block, Wood, Wood Siding
- Basement: Yes
- Foundation: Slab
- Roof: Composition
- Windows: Dual Pane Full, Skylight(s)
- Stories/Levels: 1
- Square Feet: 2,829
- Sq. Ft. Source: Assessor Auto-Fill
- Year Built: 1968
Additional Structures
- Other Structures: Pergola, Gazebo
Lot Features
- Lot Size (Acres): 0.36
- Lot Size (Sq. Ft.): 15,682
- Irrigation System: Public District
- Zoning: RD4
- Lot Description: Auto Sprinkler F&R, Cul-De-Sac
- Fencing (Description): Wood
Disclosures and Reports
- Special Conditions: None
- APN: 289-0440-001-0000
Get Pre-Approved Today
Schools
Schools serving 910 Somersby Way
School District:San Juan Unified School District
| Name | Grades | Distance |
|---|---|---|
Del Dayo Elementary School 1301 McClaren Drive, Carmichael, CA 95608 | K-6 | 1.2 mi |
Arden Middle School 1640 Watt Avenue, Sacramento, CA 95864 | 6-8 | 1.6 mi |
El Camino Fundamental High School 4300 El Camino Avenue, Sacramento, CA 95821 | 9-12 | 1.9 mi |
Disclaimer:
School attendance boundaries provided by ATTOM Data Solutions and are for reference only. Contact the school directly to verify enrollment eligibility.
Price & Sales History for 910 Somersby Way
Date
Details
Price
Change
Source
8/18/2026
Sold
$2,000,000
0.03%
MLS
7/16/2026
Listed
$1,999,500
—
MLS
Disclaimer: Historical sales information is derived from public records provided by the county offices. Information is not guaranteed and should be independently verified.
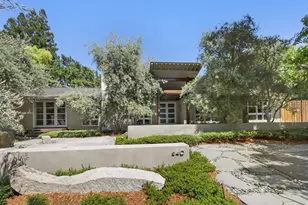
910 Somersby Way, Sacramento, CA 95864 (MLS# 226090438) is a Single Family property that was sold at $2,000,000 on August 18, 2026. This property was listed by Rich Cazneaux from our Sacramento Metro Office.Want to learn more about 910 Somersby Way? Do you have questions about finding other Single Family real estate for sale in Sacramento? You can browse all Sacramento real estate or contact a Coldwell Banker agent to request more information.