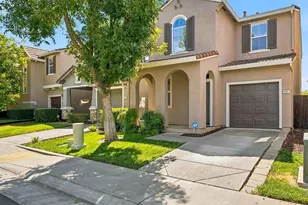
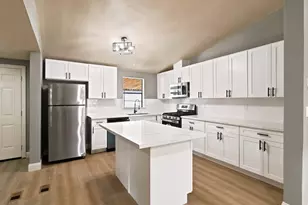
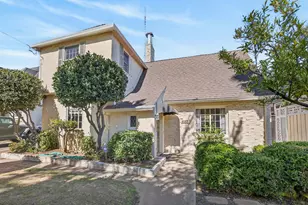
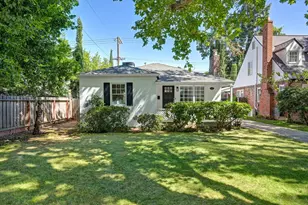
This is a carousel with tiles that activate property listing cards. Use the previous and next buttons to navigate.
1/1
$830,000
This is a carousel with tiles that activate property listing cards. Use the previous and next buttons to navigate.
1/1
Property Description
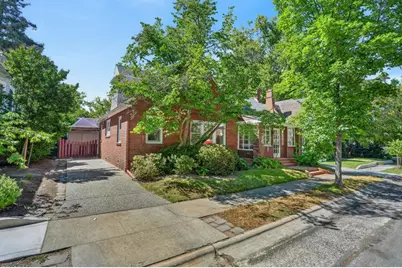
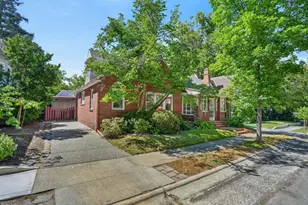
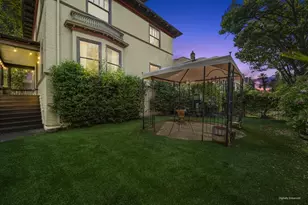
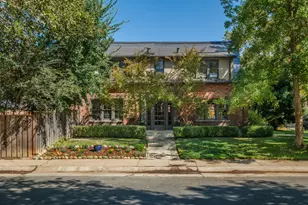
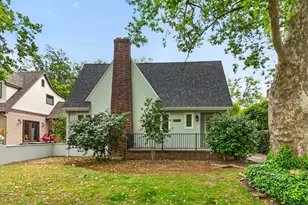
Welcome to one of East Sacramento's most beloved neighborhoods, where tree-lined streets, walkable amenities, and timeless architecture create a community unlike any other. This 4-bedroom, 2-bathroom home offers timeless character and the opportunity to make it entirely your own. Step inside and feel the warmth of original hardwood floors, a cozy fireplace, and the classic details that define East Sacramento living. With 1,810 sq. ft. of space, the thoughtful floor plan features 2 bedrooms and 1 bathroom on each level. Outside, a large yard invites weekend gatherings, gardening, or quiet mornings with coffee. Whether you're dreaming of a lush garden retreat or an entertainer's backyard, the canvas is ready. Location is everything, and this home delivers. Stroll to Temple Coffee, local restaurants, boutique shops, and McKinley Park. Easy access to public transportation and the best of Sacramento round out an address that's truly hard to beat. Homes with this much character, space, and location in East Sacramento don't come along often. Come see the potential for yourself.
Full Property Details
Full Property Details for 916 Mission Way
General
- Sold For: $830,000
- Status: Closed
- Type: Single Family
- Source: METROLIST_Cali
- MLS ID: 226074526
- Added to Site: 60 day(s) ago
Interior
- Rooms/Areas: Dining Room, Kitchen, Laundry, Living Room
- Fireplace: Yes
- Number of Fireplaces: 1
- Fireplace(s): Brick, Living Room
- Appliances: Free Standing Gas Range, Compactor, Dishwasher
- Flooring: Wood, Other
Rooms
Bathrooms
- Total Bathrooms: 2
- Full Bathrooms: 2
Bedrooms
- Total Bedrooms: 4
Other Rooms
- Kitchen: Laminate Counter
- Dining Room: Dining/Living Combo
- Laundry: In Kitchen
Parking
- Garage: Yes
- Garage Spaces: 1
- Parking: Uncovered Parking Space
Location
- County: Sacramento
- Cross Streets: J St
- Driving Directions: J st then north on Mission Way. Home is on the left.
School Information
- School District: Sacramento
Heating & Cooling
- Cooling Type: Central
- Heating Type: Central
- Heating Fuel: Central
Utilities
- Sewer: Public Sewer
- Water: Public
- Utility Description: Public
Structural Information
- Construction: Brick, Wood
- Foundation: Raised
- Roof: Composition
- Stories/Levels: 2
- Square Feet: 1,810
- Sq. Ft. Source: Assessor Auto-Fill
- Year Built: 1925
Lot Features
- Lot Size (Acres): 0.14
- Lot Size (Sq. Ft.): 6,098
- Irrigation System: Public District
- Topography: Level
- Zoning: R-1
- Lot Description: Manual Sprinkler F&R
Disclosures and Reports
- Special Conditions: None
- APN: 008-0043-011-0000
Listed by Prime Real Estate
Sold by Gateway Properties

Get Pre-Approved Today
Schools
Schools serving 916 Mission Way
School District:Sacramento City Unified School District
| Name | Grades | Distance |
|---|---|---|
David Lubin Elementary School 3535 M Street, Sacramento, CA 95816 | K-6 | 0.5 mi |
Miwok Middle 3150 I Street, Sacramento, CA 95816 | 7-8 | 0.8 mi |
Hiram W. Johnson High School 6879 14th Avenue, Sacramento, CA 95820 | 9-12 | 2.5 mi |
Disclaimer:
School attendance boundaries provided by ATTOM Data Solutions and are for reference only. Contact the school directly to verify enrollment eligibility.
Price & Sales History for 916 Mission Way
Date
Details
Price
Change
Source
6/26/2026
Sold
$830,000
22.06%
MLS
6/12/2026
Listed
$680,000
—
MLS
Disclaimer: Historical sales information is derived from public records provided by the county offices. Information is not guaranteed and should be independently verified.
916 Mission Way, Sacramento, CA 95819 (MLS# 226074526) is a Single Family property that was sold at $830,000 on June 26, 2026. Want to learn more about 916 Mission Way? Do you have questions about finding other Single Family real estate for sale in Sacramento? You can browse all Sacramento real estate or contact a Coldwell Banker agent to request more information.