This is a carousel with tiles that activate property listing cards. Use the previous and next buttons to navigate.
1/1
$530,000
This is a carousel with tiles that activate property listing cards. Use the previous and next buttons to navigate.
1/1
Property Description
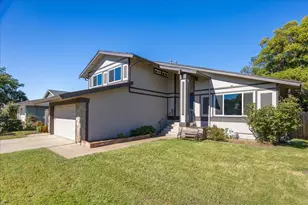
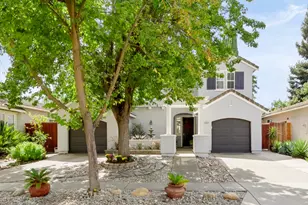
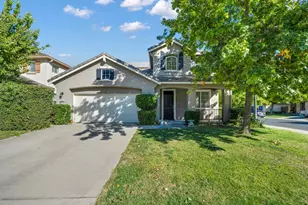
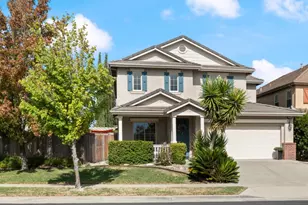
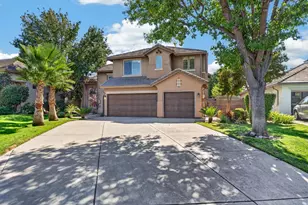
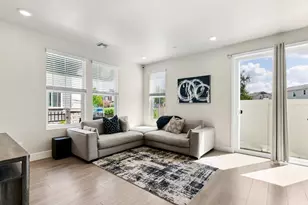
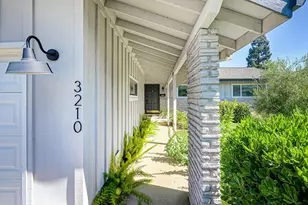
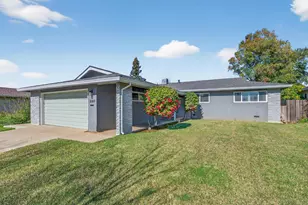
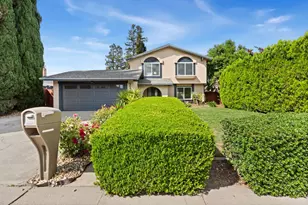
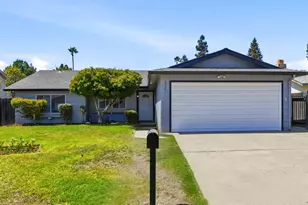
Welcome to 9188 Starina Way, a spacious 4-bedroom, 2.5-bath home situated on a large corner lot in Sacramento's established Rosemont neighborhood. From the moment you arrive, you'll appreciate the beautifully maintained front landscaping, colorful flower beds, inviting front porch, and elegant double-door entry. Inside, natural light fills the home through dual-pane windows, complementing the freshly painted interior, new carpeting, and updated kitchen flooring. The formal living room features a large picture window overlooking the front yard, while the formal dining area is enhanced by a skylight that creates a bright and welcoming space for holiday gatherings and dinner parties. Just a few steps down, the comfortable family room offers additional living space and convenient access to the first-floor half bath, creating a floor plan well-suited for both everyday living and entertaining. Upstairs, you'll find four generously sized bedrooms and two full bathrooms. Step outside to enjoy an expansive backyard designed for entertaining and relaxation alike. The sparkling swimming pool serves as the centerpiece of this outdoor retreat, complemented by a brick patio perfect for outdoor dining, a large lawn area for games and gatherings, and beautiful flower beds that create a private and inviting atmosphere. The oversized corner lot also offers space for RV storage, and the attached two-car garage provides additional convenience. With its spacious floor plan, abundant natural light, large lot, and exceptional indoor and outdoor gathering spaces, this Rosemont home offers an ideal setting for those who love to entertain while enjoying comfort in everyday living.
Full Property Details
Full Property Details for 9188 Starina Way
General
- Sold For: $530,000
- Status: Closed
- Type: Single Family
- Source: METROLIST_Cali
- MLS ID: 226070736
- Added to Site: 52 day(s) ago
Interior
- Fireplace: Yes
- Number of Fireplaces: 2
- Fireplace(s): Electric, Wood Burning
- Appliances: Free Standing Gas Range, Free Standing Refrigerator, Dishwasher, Disposal, Microwave
- Flooring: Carpet, Laminate, Tile
Rooms
Bathrooms
- Total Bathrooms: 3
- Full Bathrooms: 2
- Half Bathrooms: 1
- Bathroom Features: Shower Stall(s)
- Primary Bathroom: Shower Stall(s)
Bedrooms
- Total Bedrooms: 4
- Primary Bedroom: Walk-In Closet
Other Rooms
- Kitchen: Breakfast Area, Pantry Closet, Tile Counter
- Dining Room: Skylight(s), Dining/Living Combo, Formal Area
- Laundry: Hookups Only, In Garage
Additional Information
- Pool: Yes
- Pool Description: Built-In, Fenced
Parking
- Garage: Yes
- Garage Spaces: 2
- Parking: Attached, RV Access
Location
- County: Sacramento
- Subdivision: Manlove Estates
- Cross Streets: Percival
- Driving Directions: Watt Ave South to Folsom Blvd. East to Starfire, right to Caldera, left to Percival to Starina to 9188.
School Information
- School District: Sacramento
Heating & Cooling
- Cooling Type: Ceiling Fan(s), Central
- Heating Type: Central, Fireplace(s)
- Heating Fuel: Central, Fireplace(s)
Utilities
- Sewer: Public Sewer
- Water: Private
- Utility Description: Cable Connected, Public, Internet Available, Natural Gas Connected
Structural Information
- Architectural Style: ThreeOrMore, MultiSplit
- Construction: Stucco, Frame, Wood
- Basement: Yes
- Foundation: Raised, Slab
- Roof: Composition
- Windows: Dual Pane Full
- Stories/Levels: 2
- Square Feet: 1,834
- Sq. Ft. Source: Assessor Auto-Fill
- Year Built: 1974
Additional Structures
- Other Structures: Shed(s)
Lot Features
- Lot Size (Acres): 0.1722
- Lot Size (Sq. Ft.): 7,501
- Irrigation System: Other
- Topography: Level
- Zoning: RD-5
- Lot Description: Auto Sprinkler F&R, Shape Regular, Landscape Back, Landscape Front
- Fencing (Description): Back Yard, Wood
Disclosures and Reports
- Special Conditions: Trust
- APN: 068-0231-023-0000
Listed by Connect Real Estate West, Inc.
Sold by Nick Sadek Sotheby's International Realty

Get Pre-Approved Today
Schools
Schools serving 9188 Starina Way
School District:Sacramento City Unified School District
| Name | Grades | Distance |
|---|---|---|
Sequoia Elementary School, Sacramento, CA 3333 Rosemont Drive, Sacramento, CA 95826 | K-6 | 0.3 mi |
Albert Einstein Middle School 9325 Mirandy Drive, Sacramento, CA 95826 | 7-8 | 0.6 mi |
Rosemont High School 9594 Kiefer Boulevard, Sacramento, CA 95827 | 9-12 | 1.3 mi |
Disclaimer:
School attendance boundaries provided by ATTOM Data Solutions and are for reference only. Contact the school directly to verify enrollment eligibility.
Price & Sales History for 9188 Starina Way
Date
Details
Price
Change
Source
6/29/2026
Sold
$530,000
1.92%
MLS
6/11/2026
Listed
$520,000
—
MLS
Disclaimer: Historical sales information is derived from public records provided by the county offices. Information is not guaranteed and should be independently verified.
9188 Starina Way, Sacramento, CA 95826 (MLS# 226070736) is a Single Family property that was sold at $530,000 on June 29, 2026. Want to learn more about 9188 Starina Way? Do you have questions about finding other Single Family real estate for sale in Sacramento? You can browse all Sacramento real estate or contact a Coldwell Banker agent to request more information.