This is a carousel with tiles that activate property listing cards. Use the previous and next buttons to navigate.
1/1
$639,800
This is a carousel with tiles that activate property listing cards. Use the previous and next buttons to navigate.
1/1
Property Description
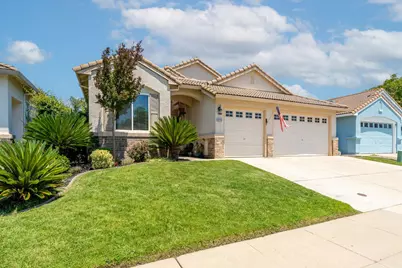
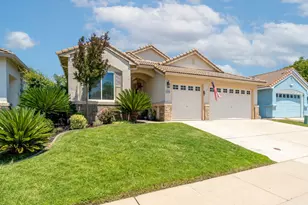
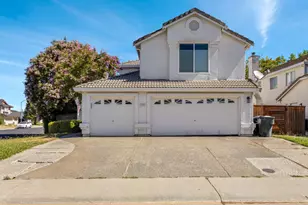
Welcome home to this lovely 1,965-square-foot home featuring 4 bedrooms and 2 bathrooms, situated on a 0.15-acre lot with a gorgeous sparkling pool, rock waterfall feature, and no rear neighbors! The pool is equipped with solar heating, allowing you to extend the swim season from early spring through fall. Outdoor automatic night time lights, along with additional solar lights create the perfect evening ambiance! The primary suite features a custom spa-inspired shower with dual shower heads and pebble stone flooring for a relaxing retreat. The kitchen is well equipped with a sleek stainless steel hood over the gas range, granite countertops, and island for prep or entertaining! A spacious 3-car garage provides plenty of room for vehicles, recreation equipment, and storage, and includes pull-down attic access. Located in the highly desirable Churchill Downs community within the Elk Grove School District, this beautifully maintained home offers the benefit of no HOA. This home is the perfect blend of comfort, privacy, and outdoor enjoyment.
Full Property Details
Full Property Details for 9248 Heathfield Way
General
- Sold For: $639,800
- Status: Closed
- Type: Single Family
- Source: METROLIST_Cali
- MLS ID: 226070664
- Added to Site: 68 day(s) ago
Interior
- Fireplace: Yes
- Number of Fireplaces: 1
- Fireplace(s): Living Room
- Flooring: Laminate, Tile
Rooms
Bathrooms
- Total Bathrooms: 2
- Full Bathrooms: 2
Bedrooms
- Total Bedrooms: 4
Other Rooms
- Kitchen: Island
- Dining Room: Formal Area
- Laundry: Inside Room
Additional Information
- Pool: Yes
- Pool Description: Built-In, Solar Heat
Parking
- Garage: Yes
- Garage Spaces: 3
- Parking: Attached, Garage Facing Front
Location
- County: Sacramento
- Cross Streets: Bothwell Drive
- Driving Directions: Right on Vintage Park Drive, Right on Bothwell Drive, Left on Heathfield, home on the right.
School Information
- School District: Sacramento
Heating & Cooling
- Cooling Type: Central
- Heating Type: Central
- Heating Fuel: Central
Utilities
- Sewer: Public Sewer
- Water: Public
- Utility Description: Public
Structural Information
- Construction: Stucco
- Basement: Yes
- Foundation: Slab
- Roof: Tile
- Stories/Levels: 1
- Square Feet: 1,965
- Sq. Ft. Source: Assessor Auto-Fill
- Year Built: 2000
Lot Features
- Lot Size (Acres): 0.1515
- Lot Size (Sq. Ft.): 6,599
- Irrigation System: Public District
- Zoning: RD-5
- Lot Description: Shape Regular
- Fencing (Description): Back Yard
Disclosures and Reports
- Special Conditions: None
- APN: 121-0490-071-0000
Listed by KW Sac Metro
Sold by LPT Realty, Inc

Get Pre-Approved Today
Schools
Schools serving 9248 Heathfield Way
School District:Elk Grove Unified School District
| Name | Grades | Distance |
|---|---|---|
Robert J. Fite Elementary School 9561 Butler Sch Rd., Sacramento, CA 95829 | K-6 | 0.5 mi |
T. R. Smedberg Middle School 8239 Kingsbridge Drive, Sacramento, CA 95829 | 7-8 | 0.6 mi |
Sheldon High School 8333 Kingsbridge Drive, Sacramento, CA 95829 | 9-12 | 0.8 mi |
Disclaimer:
School attendance boundaries provided by ATTOM Data Solutions and are for reference only. Contact the school directly to verify enrollment eligibility.
Price & Sales History for 9248 Heathfield Way
Date
Details
Price
Change
Source
7/13/2026
Sold
$639,800
-0.03%
MLS
6/17/2026
Listed
$640,000
—
MLS
Disclaimer: Historical sales information is derived from public records provided by the county offices. Information is not guaranteed and should be independently verified.
9248 Heathfield Way, Sacramento, CA 95829 (MLS# 226070664) is a Single Family property that was sold at $639,800 on July 13, 2026. Want to learn more about 9248 Heathfield Way? Do you have questions about finding other Single Family real estate for sale in Sacramento? You can browse all Sacramento real estate or contact a Coldwell Banker agent to request more information.