This is a carousel with tiles that activate property listing cards. Use the previous and next buttons to navigate.
1/30
$475,000 Just Listed
This is a carousel with tiles that activate property listing cards. Use the previous and next buttons to navigate.
1/30
Property Description
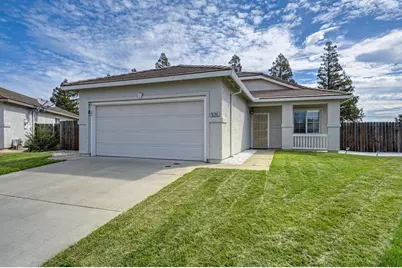
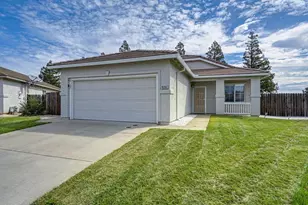
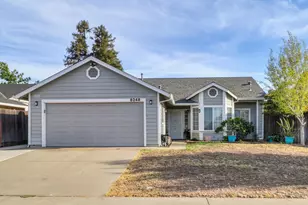
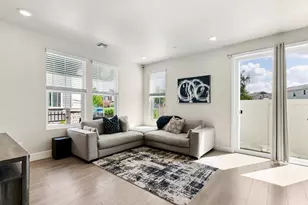
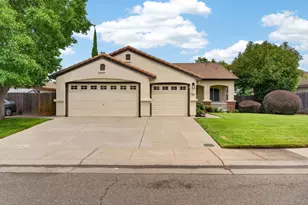
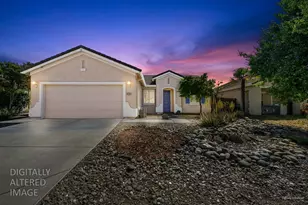
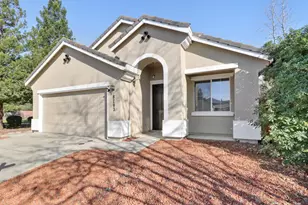
Welcome to 9281 Spilsby Ct, nestled in the Churchill Downs community of Vineyard. This beautifully updated home is perfect for downsizing buyers or new families seeking comfort, style, and convenience. You'll love the farmhouse kitchen, featuring newer stainless steel appliances, elegant white cabinets, and luxurious granite counters. The open floor plan creates a seamless flow between the kitchen, dining, and living areas, ideal for entertaining guests or enjoying quality family time. All bathrooms have been meticulously updated, offering a modern touch with modern finishes and fixtures. The spacious bedrooms provide ample room for relaxation and privacy, ensuring everyone has their own retreat. Step outside to the beautifully landscaped and massive sized backyard, offering a serene space perfect for outdoor activities, gardening, or simply unwinding after a long day. Don't miss the opportunity to make this exceptional home yours, whether you're looking to downsize or create new memories with your growing family.
Full Property Details
Full Property Details for 9281 Spilsby Ct
General
- Price: $475,000
- Status: Active
- Type: Single Family
- Source: METROLIST_Cali
- MLS ID: 226104032
- Updated: 8/20/2026
- Added to Site: 1 day(s) ago
Interior
- Rooms/Areas: Primary Bathroom, Baths Other, Primary Bedroom, Dining Room, Family Room, Kitchen, Laundry, Living Room
- Appliances: Free Standing Gas Range, Free Standing Refrigerator, Gas Water Heater, Dishwasher, Microwave, Plumbed For Ice Maker, Self/Cont Clean Oven, Free Standing Gas Oven
- Flooring: Carpet, Laminate, Tile
Rooms
Bathrooms
- Total Bathrooms: 2
- Full Bathrooms: 2
- Bathroom Features: Shower Stall(s), Double Sinks
- Primary Bathroom: Shower Stall(s), Double Sinks
Bedrooms
- Total Bedrooms: 3
- Primary Bedroom: Ground Floor, Walk-In Closet
Other Rooms
- Kitchen: Pantry Cabinet, Granite Counter, Kitchen/Family Combo
- Dining Room: Dining/Family Combo
- Laundry: Cabinets, Laundry Closet, Electric, Ground Floor, Hookups Only, Inside Area
Exterior
- Exterior Features: Dog Run
Parking
- Garage: Yes
- Garage Spaces: 2
- Parking: Attached, RV Possible, Garage Facing Front
Location
- County: Sacramento
- Subdivision: Churchill Downs
- Cross Streets: Rendham Drive
- Driving Directions: Use GPS
- Direction Faces: West
School Information
- School District: Sacramento
- Elem School District: Elk Grove Unified
- Midd School District: Elk Grove Unified
- High School District: Elk Grove Unified
Community
- Pets Allowed: Yes
Heating & Cooling
- Cooling Type: Ceiling Fan(s), Central
- Heating Type: Central, Hot Water
- Heating Fuel: Central, Hot Water
Utilities
- Sewer: Public Sewer
- Water: Public, Meter on Site
- Cable Available: Yes
- Utility Description: Cable Available, Electric, Sewer In & Connected, Internet Available, Natural Gas Available
Structural Information
- Architectural Style: One Story Mediterranean, Contemporary
- Construction: Stucco, Wood
- Foundation: Slab
- Roof: Shingle, Tile
- Windows: Dual Pane Full
- Stories/Levels: 1
- Square Feet: 1,340
- Sq. Ft. Source: Assessor Auto-Fill
- Year Built: 1998
Additional Structures
- Other Structures: Shed(s)
Lot Features
- Lot Size (Acres): 0.1684
- Lot Size (Sq. Ft.): 7,336
- Road Maintenance: Public Maintained Road
- Irrigation System: Meter on Site, Meter Paid
- Zoning: R1
- Lot Description: Auto Sprinkler Front, Court, Grass Artificial, Landscape Front
- Fencing (Description): Back Yard, Wood, Fenced
Disclosures and Reports
- Special Conditions: None
- APN: 121-0640-026-0000
Listed by Redfin Corporation
Get Pre-Approved Today
Schools
Schools serving 9281 Spilsby Ct
School District:Elk Grove Unified School District
| Name | Grades | Distance |
|---|---|---|
Arthur C. Butler Elementary School 9180 Brown Road, Elk Grove, CA 95624 | K-6 | 0.6 mi |
T. R. Smedberg Middle School 8239 Kingsbridge Drive, Sacramento, CA 95829 | 7-8 | 0.5 mi |
Sheldon High School 8333 Kingsbridge Drive, Sacramento, CA 95829 | 9-12 | 0.4 mi |
Disclaimer:
School attendance boundaries provided by ATTOM Data Solutions and are for reference only. Contact the school directly to verify enrollment eligibility.
Price & Sales History for 9281 Spilsby Ct
Date
Details
Price
Change
Source
8/20/2026
Listed
$475,000
129.47%
MLS
6/17/2008
Sold
$207,000
—
Public Record
Disclaimer: Historical sales information is derived from public records provided by the county offices. Information is not guaranteed and should be independently verified.
Tax History
Tax History for 9281 Spilsby Ct
Year
Property Taxes
Change
Tax Assessment
Change
2025
$3,075
—
$271,877
2%
2025
$3,075
4%
$266,547
2%
2023
$2,954
—
$261,322
2%
2023
$2,954
2%
$256,199
2%
2022
$2,906
1%
$251,176
2%
2021
$2,876
1%
$246,252
1%
2020
$2,839
2%
$243,728
2%
2019
$2,790
3%
$238,950
2%
2018
$2,719
2%
$234,265
2%
2017
$2,674
5%
$229,673
2%
2016
$2,545
2%
$225,171
2%
2015
$2,500
2%
$221,790
2%
2014
$2,461
4%
$217,447
5%
2013
$2,364
—
$206,467
—
Disclaimer: Historical tax information is derived from public records provided by the county offices. Information is not guaranteed and should be independently verified.
Estimate the Cost
Estimate the Cost for 9281 Spilsby Ct
9281 Spilsby Court, Sacramento, CA 95829 (MLS# 226104032) is a Single Family property with 3 bedrooms and 2 full bathrooms. 9281 Spilsby Court is currently listed for $475,000 and was received on August 20, 2026. Want to learn more about 9281 Spilsby Court? Do you have questions about finding other Single Family real estate for sale in Sacramento? You can browse all Sacramento real estate or contact a Coldwell Banker agent to request more information.