This is a carousel with tiles that activate property listing cards. Use the previous and next buttons to navigate.
1/1
$1,030,000
This is a carousel with tiles that activate property listing cards. Use the previous and next buttons to navigate.
1/1
Property Description
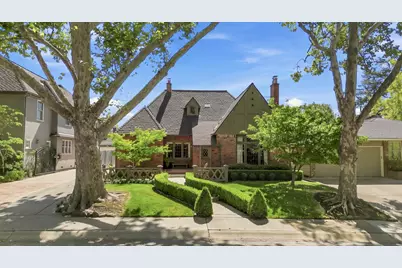
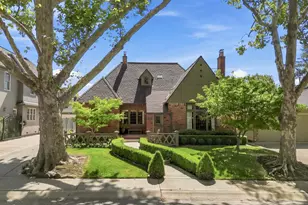
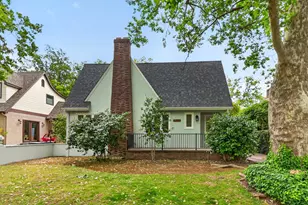
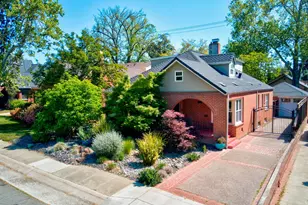
Storybook 1933 brick Tudor on one of the most-loved streets in the Fab 40s, featured in Sacramento Magazine & the East Sac Garden Tour. Open living/dining anchored by a fireplace & floor-to-ceiling leaded glass windows, original hardwood floors & crown molding throughout, plus wired speakers. Award-winning kitchen by Stone Thomas: Heartland dual range with gas stove, electric oven & hood, Subzero stainless steel refrigerator, soapstone counters, white cabinetry, breakfast nook with gorgeous built-in and an adjoining laundry room with deep sink, stainless steel counter, pull-out drawers & outside access. Award-winning bath with Waterworks fixtures. Primary bedroom with two closets & great natural light. Partial basement for storage. Beautifully designed backyard with built-in brick gas BBQ, outdoor fireplace, & mature maples. Detached 2-car garage (with ADU potential), central heat & air. Walk to shops, dining & parks.
Full Property Details
Full Property Details for 941 45th St
General
- Sold For: $1,030,000
- Status: Closed
- Type: Single Family
- Source: METROLIST_Cali
- MLS ID: 226105049
- Added to Site: 49 day(s) ago
Interior
- Fireplace: Yes
- Number of Fireplaces: 2
- Fireplace(s): Brick, Living Room, See Remarks
- Appliances: Built-In Gas Range, Built-In Refrigerator, Dishwasher
- Flooring: Tile, Wood
Rooms
Bathrooms
- Total Bathrooms: 1
- Full Bathrooms: 1
Bedrooms
- Total Bedrooms: 2
Other Rooms
- Kitchen: Breakfast Area, Pantry Cabinet
- Dining Room: Formal Room, Formal Area
- Laundry: Inside Area
Parking
- Garage: Yes
- Garage Spaces: 2
- Parking: Detached
Location
- County: Sacramento
- Cross Streets: J Street
- Driving Directions: J street to 45th street (use GPS)
School Information
- School District: Sacramento
Heating & Cooling
- Cooling Type: Ceiling Fan(s), Central
- Heating Type: Central
- Heating Fuel: Central
Utilities
- Sewer: Public Sewer
- Water: Public
- Utility Description: Cable Available, Sewer In & Connected, Internet Available, Natural Gas Available
Structural Information
- Architectural Style: Tudor
- Construction: Brick, Frame, Glass, Wood
- Basement: Yes
- Foundation: Raised
- Roof: Composition
- Stories/Levels: 1
- Square Feet: 1,500
- Sq. Ft. Source: Assessor Auto-Fill
- Year Built: 1933
Lot Features
- Lot Size (Acres): 0.1377
- Lot Size (Sq. Ft.): 5,998
- Irrigation System: Public District
- Zoning: R-1
- Lot Description: Auto Sprinkler F&R, Curb(s)/Gutter(s), Landscape Back, Landscape Front, Low Maintenance
Disclosures and Reports
- Special Conditions: Offer As Is, Other
- APN: 008-0095-011-0000
Listed by Better Homes and Gardens RE
Sold by RE/MAX Gold El Dorado Hills

Get Pre-Approved Today
Schools
Schools serving 941 45th St
School District:Sacramento City Unified School District
| Name | Grades | Distance |
|---|---|---|
David Lubin Elementary School 3535 M Street, Sacramento, CA 95816 | K-6 | 0.7 mi |
Miwok Middle 3150 I Street, Sacramento, CA 95816 | 7-8 | 1 mi |
Hiram W. Johnson High School 6879 14th Avenue, Sacramento, CA 95820 | 9-12 | 2.3 mi |
Disclaimer:
School attendance boundaries provided by ATTOM Data Solutions and are for reference only. Contact the school directly to verify enrollment eligibility.
Price & Sales History for 941 45th St
Date
Details
Price
Change
Source
10/05/2026
Sold
$1,030,000
-1.9%
MLS
8/20/2026
Listed
$1,050,000
—
MLS
Disclaimer: Historical sales information is derived from public records provided by the county offices. Information is not guaranteed and should be independently verified.
941 45th Street, Sacramento, CA 95819 (MLS# 226105049) is a Single Family property that was sold at $1,030,000 on October 05, 2026. Want to learn more about 941 45th Street? Do you have questions about finding other Single Family real estate for sale in Sacramento? You can browse all Sacramento real estate or contact a Coldwell Banker agent to request more information.