
This is a carousel with tiles that activate property listing cards. Use the previous and next buttons to navigate.
1/1
$569,000
This is a carousel with tiles that activate property listing cards. Use the previous and next buttons to navigate.
1/1
Property Description
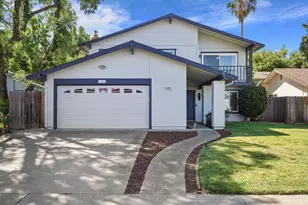
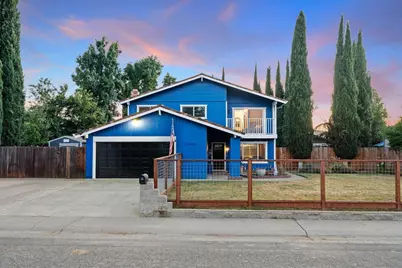
Beautifully remodeled and meticulously maintained, this home perfectly blends comfort, style, and an exceptional location. The versatile floor plan features both a formal living room and a separate family room ideal for entertaining, relaxing, or working from home. Rich hardwood floors, fresh interior and exterior paint, and quality finishes create a warm, inviting atmosphere throughout. The stunning remodeled kitchen showcases travertine tile flooring, designer cement-like countertops, a stone-tile backsplash, new, custom cabinets, and a charming breakfast nook with magazine-worthy window seating. The spacious primary suite boasts a walk-in closet overlooking the front yard. Additional bedrooms and separate living areas offer room to grow, host guests, or pursue hobbies. Sitting on one of the neighborhood's largest lots over 8,000 sq. ft. the backyard is made for California living: sparkling pool, expansive lawn, covered patio, and peaceful pastoral views. A fenced front yard adds space for pets and play, while a large Tuff Shed provides ample storage. The expansive side yard has enough space to park an RV behind a fenced-in area. Steps from the American River Parkway, enjoy effortless access to biking trails, fishing, kayaking, dining, shopping, and more. Indoor comfort, outdoor enjoyment, and everyday convenience all in one rare find.
Full Property Details
Full Property Details for 9545 Linda Rio Dr
General
- Sold For: $569,000
- Status: Closed
- Type: Single Family
- Source: METROLIST_Cali
- MLS ID: 226081178
- Added to Site: 66 day(s) ago
Interior
- Rooms/Areas: Den, Dining Room, Family Room, Kitchen
- Interior Features: Cathedral Ceiling, Open Beam Ceiling, Formal Entry
- Fireplace: Yes
- Number of Fireplaces: 1
- Fireplace(s): Brick
- Appliances: Free Standing Gas Range, Free Standing Refrigerator, Built-In Gas Oven, Built-In Gas Range, Hood Over Range, Dishwasher, Disposal, Microwave
- Flooring: Carpet, Tile, Wood
Rooms
Bathrooms
- Total Bathrooms: 3
- Full Bathrooms: 2
- Half Bathrooms: 1
- Bathroom Features: Closet, Walk-In Closet
- Primary Bathroom: Closet, Walk-In Closet
Bedrooms
- Total Bedrooms: 4
- Primary Bedroom: Closet, Walk-In Closet
Other Rooms
- Kitchen: Breakfast Area, Pantry Cabinet, Pantry Closet, Concrete Counter, Stone Counter, Kitchen/Family Combo
- Dining Room: Breakfast Nook, Dining Bar, Dining/Family Combo, Dining/Living Combo, Formal Area
- Laundry: In Garage
Additional Information
- Pool: Yes
- Pool Description: Built-In
Parking
- Garage: Yes
- Garage Spaces: 2
- Parking: Attached, Garage Door Opener, Garage Facing Front, Guest Parking Available
Location
- County: Sacramento
- Cross Streets: Mira Del Rio
- Driving Directions: please use GPS
- Direction Faces: East
School Information
- School District: Sacramento
Community
- Pets Allowed: Yes
Heating & Cooling
- Cooling Type: Central
- Heating Type: Central
- Heating Fuel: Central
Utilities
- Sewer: Sewer in Street
- Water: Public
- Utility Description: Public, Sewer In & Connected
Structural Information
- Architectural Style: Two Story Bungalow, Contemporary
- Construction: Plaster, Concrete, Stucco
- Basement: Yes
- Foundation: Concrete, Slab
- Roof: Composition
- Windows: Dual Pane Full
- Stories/Levels: 2
- Square Feet: 1,616
- Sq. Ft. Source: Assessor Auto-Fill
- Year Built: 1976
Additional Structures
- Other Structures: Shed(s), Storage, Workshop
Lot Features
- Property View: Panoramic, Garden/Greenbelt, Water
- Lot Size (Acres): 0.186
- Lot Size (Sq. Ft.): 8,102
- Irrigation System: Public District, Meter on Site
- Topography: Level
- Zoning: RD-5
- Lot Description: Auto Sprinkler F&R, Landscape Back, Landscape Front, Low Maintenance
- Fencing (Description): Back Yard, Fenced, Front Yard, Full
Disclosures and Reports
- Special Conditions: None
- APN: 075-0534-002-0000
Get Pre-Approved Today
Schools
Schools serving 9545 Linda Rio Dr
School District:Sacramento City Unified School District
| Name | Grades | Distance |
|---|---|---|
O. W. Erlewine Elementary School 2441 Stansberry Way, Sacramento, CA 95826 | K-6 | 0.9 mi |
Albert Einstein Middle School 9325 Mirandy Drive, Sacramento, CA 95826 | 7-8 | 1.6 mi |
Rosemont High School 9594 Kiefer Boulevard, Sacramento, CA 95827 | 9-12 | 2 mi |
Disclaimer:
School attendance boundaries provided by ATTOM Data Solutions and are for reference only. Contact the school directly to verify enrollment eligibility.
Price & Sales History for 9545 Linda Rio Dr
Date
Details
Price
Change
Source
8/17/2026
Sold
$569,000
-1.04%
MLS
6/25/2026
Listed
$575,000
—
MLS
Disclaimer: Historical sales information is derived from public records provided by the county offices. Information is not guaranteed and should be independently verified.
9545 Linda Rio Drive, Sacramento, CA 95827 (MLS# 226081178) is a Single Family property that was sold at $569,000 on August 17, 2026. This property was sold by Nancy Jenson from our Sacramento Sierra Oaks Office.Want to learn more about 9545 Linda Rio Drive? Do you have questions about finding other Single Family real estate for sale in Sacramento? You can browse all Sacramento real estate or contact a Coldwell Banker agent to request more information.