This is a carousel with tiles that activate property listing cards. Use the previous and next buttons to navigate.
1/20
$600,000
This is a carousel with tiles that activate property listing cards. Use the previous and next buttons to navigate.
1/20
Property Description
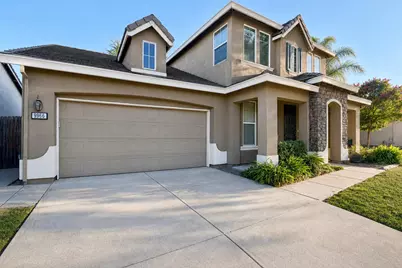
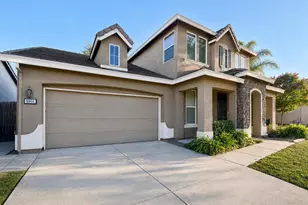
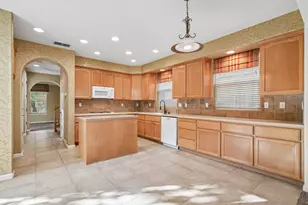
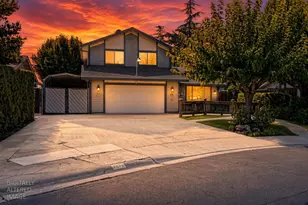
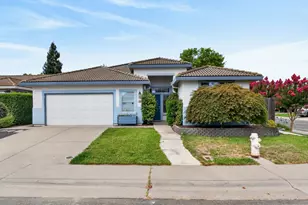
Welcome to 9966 Jacinth Place, a beautifully refreshed 4-bedroom, 2.5-bath home offering approximately 2,116 square feet on a cul-de-sac lot. Recent improvements include fresh interior paint throughout, new carpet, new water-resistant luxury vinyl plank flooring, and a recently updated furnace and air-conditioning system. The two-story layout features an open living and dining flow, a kitchen with island sink, pantry storage, gas cooktop, dishwasher and microwave, and a family room fireplace. Upstairs, the primary suite includes a walk-in closet, dual sinks, soaking tub and separate shower. A convenient half bath is located on the first floor. Additional highlights include dual-pane windows, indoor laundry, a covered patio, tile roof, low-maintenance landscaping, and an attached 3-car garage with a tandem bay - two spaces in front and one behind. No HOA. Located in the Elk Grove Unified School District with convenient access to Calvine and Bradshaw Roads, shopping and everyday services. Buyer to verify all information.
Full Property Details
Full Property Details for 9966 Jacinth Pl
General
- Price: $600,000
- Status: Active
- Type: Single Family
- Source: METROLIST_Cali
- MLS ID: 226091934
- Updated: 7/21/2026
- Added to Site: 7 day(s) ago
Interior
- Fireplace: Yes
- Number of Fireplaces: 1
- Fireplace(s): Family Room
- Appliances: Gas Cook Top, Gas Water Heater, Compactor, Dishwasher, Microwave
- Flooring: Carpet, Laminate, Luxury Vinyl Plank
Rooms
Bathrooms
- Total Bathrooms: 3
- Full Bathrooms: 2
- Half Bathrooms: 1
- Bathroom Features: Shower Stall(s), Double Sinks, Tub, Walk-In Closet
- Primary Bathroom: Shower Stall(s), Double Sinks, Tub, Walk-In Closet
Bedrooms
- Total Bedrooms: 4
- Primary Bedroom: Walk-In Closet
Other Rooms
- Kitchen: Pantry Closet, Island w/Sink, Tile Counter
- Dining Room: Space in Kitchen
- Laundry: Gas Hook-Up, Hookups Only, Inside Area, Inside Room
Additional Information
- Equipment: Audio/Video Prewired
Parking
- Garage: Yes
- Garage Spaces: 3
- Parking: Attached, Tandem Garage, Garage Door Opener
Location
- County: Sacramento
- Cross Streets: Clavine
- Driving Directions: Bradshaw Rd to Calvine Rd; left on Armand George Way, right on Firestone Dr, left on Cabochon Way, right on Jacinth Pl.
School Information
- School District: Sacramento
- Elem School District: Elk Grove Unified
- Midd School District: Elk Grove Unified
- High School District: Elk Grove Unified
Heating & Cooling
- Cooling Type: Ceiling Fan(s), Central
- Heating Type: Central
- Heating Fuel: Central
Utilities
- Sewer: Public Sewer
- Water: Public
- Utility Description: Public
Structural Information
- Architectural Style: Two Story Contemporary
- Construction: Stucco
- Foundation: Slab
- Roof: Tile
- Windows: Dual Pane Full, Window Screens
- Stories/Levels: 2
- Square Feet: 2,116
- Sq. Ft. Source: Assessor Auto-Fill
- Year Built: 2004
Additional Structures
- Other Structures: Pergola
Lot Features
- Lot Size (Acres): 0.1326
- Lot Size (Sq. Ft.): 5,776
- Street/Road Desc.: Asphalt
- Road Maintenance: Public Maintained Road
- Irrigation System: Public District
- Topography: Level
- Zoning: RD-5
- Lot Description: Cul-De-Sac
- Fencing (Description): Back Yard, Wood
Disclosures and Reports
- Special Conditions: Offer As Is
- APN: 122-0700-053-0000
Listed by Bullplace Homes
Get Pre-Approved Today
Schools
Schools serving 9966 Jacinth Pl
School District:Elk Grove Unified School District
| Name | Grades | Distance |
|---|---|---|
Robert J. Fite Elementary School 9561 Butler Sch Rd., Sacramento, CA 95829 | K-6 | 1.3 mi |
T. R. Smedberg Middle School 8239 Kingsbridge Drive, Sacramento, CA 95829 | 7-8 | 1.3 mi |
Sheldon High School 8333 Kingsbridge Drive, Sacramento, CA 95829 | 9-12 | 1.3 mi |
Disclaimer:
School attendance boundaries provided by ATTOM Data Solutions and are for reference only. Contact the school directly to verify enrollment eligibility.
Price & Sales History for 9966 Jacinth Pl
Date
Details
Price
Change
Source
7/20/2026
Listed
$600,000
62.16%
MLS
11/09/2015
Sold
$370,000
—
Public Record
Disclaimer: Historical sales information is derived from public records provided by the county offices. Information is not guaranteed and should be independently verified.
Tax History
Tax History for 9966 Jacinth Pl
Year
Property Taxes
Change
Tax Assessment
Change
2025
$4,911
—
$440,718
2%
2025
$4,911
4%
$432,077
2%
2023
$4,716
—
$423,606
2%
2023
$4,716
2%
$415,301
2%
2022
$4,638
1%
$407,159
2%
2021
$4,588
1%
$399,177
1%
2020
$4,529
2%
$395,085
2%
2019
$4,449
3%
$387,339
2%
2018
$4,334
2%
$379,745
2%
2017
$4,262
5%
$372,300
2%
2016
$4,055
6%
$365,000
6%
2015
$3,814
17%
$342,847
4%
2013
$3,247
—
$329,661
16%
2013
$3,247
—
$284,190
—
Disclaimer: Historical tax information is derived from public records provided by the county offices. Information is not guaranteed and should be independently verified.
Estimate the Cost
Estimate the Cost for 9966 Jacinth Pl
9966 Jacinth Place, Sacramento, CA 95829 (MLS# 226091934) is a Single Family property with 4 bedrooms, 2 full bathrooms and 1 partial bathroom. 9966 Jacinth Place is currently listed for $600,000 and was received on July 20, 2026. Want to learn more about 9966 Jacinth Place? Do you have questions about finding other Single Family real estate for sale in Sacramento? You can browse all Sacramento real estate or contact a Coldwell Banker agent to request more information.