This is a carousel with tiles that activate property listing cards. Use the previous and next buttons to navigate.
1/55
$164,900 Sale Pending
This is a carousel with tiles that activate property listing cards. Use the previous and next buttons to navigate.
1/55
Property Description
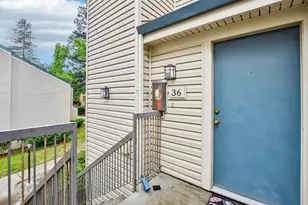
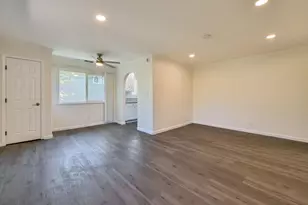
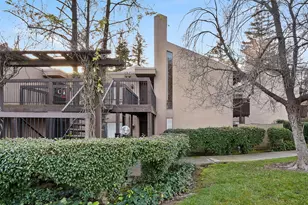
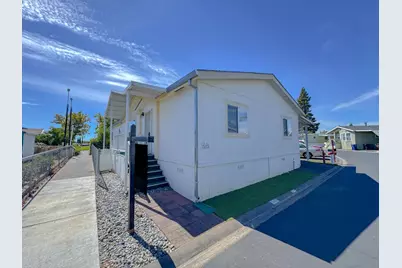
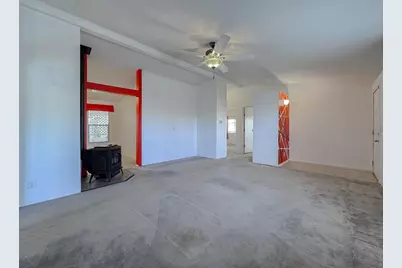
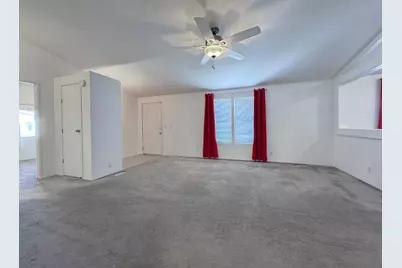
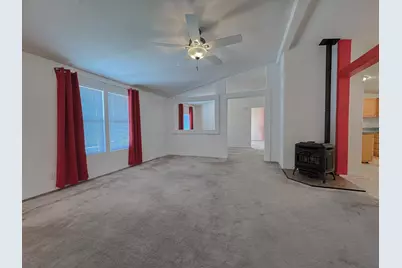
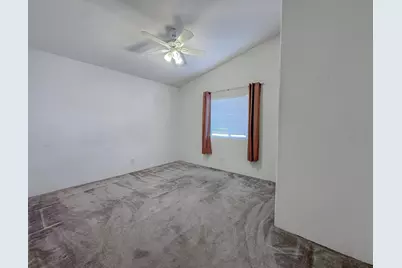
Spacious and thoughtfully designed, this 3-bedroom, 2-bath, 1,500sqft home offers a desirable floor plan that feels open, functional and inviting. The private primary suite features two walk-in closets and an oversized ensuite bath. At the heart of the home is a generous kitchen with abundant cabinetry, rolling island and breakfast nook, complemented by a separate formal dining room. The inviting living area features an energy-efficient pellet stove for added warmth and charm. Updates include newer lighting, sinks, cabinet hardware, appliances and a 5-year-old HVAC unit. Outside, enjoy a fenced, low-maintenance yard with artificial turf, exterior sun shades, storage shed and a 2-camera security system included. Set in a quiet location with the added convenience of nearby guest parking and a pathway to the clubhouse just steps away. Community amenities include two pools, a clubhouse, playground, basketball courts, and open green spaces. Park approval required for offer acceptance. Owner-occupied onlyno rentals. Cash or mobile home loan only. SPACE RENT - $1,140/mo + utilities.
Full Property Details
Full Property Details for Azimuth Ln #247
General
- Price: $164,900
- Status: Pending
- Type: Single Family
- Source: METROLIST_Cali
- MLS ID: 226112788
- Updated: 10/3/2026
- Added to Site: 32 day(s) ago
Interior
- Appliances: Free Standing Gas Range, Free Standing Refrigerator, Dishwasher, Disposal, Microwave, Free Standing Electric Oven
- Flooring: Carpet, Linoleum
Rooms
Bathrooms
- Total Bathrooms: 2
- Full Bathrooms: 2
Bedrooms
- Total Bedrooms: 3
Other Rooms
- Living Room: Great Room
- Kitchen: Breakfast Area, Pantry Closet, Synthetic Counter
- Dining Room: Breakfast Nook, Space in Kitchen, Formal Area
- Laundry: Hookups Only, Inside Room
Exterior
- Exterior Features: Carport Awning, Fenced Yard
Parking
- Parking: Attached, Covered, Guest Parking Available, No Garage
Location
- County: Sacramento
- Driving Directions: From Antelope Rd. Turn onto Nott Ln. Left on Azimuth Ln, home is on the right.
School Information
- School District: Sacramento
- Elem School District: Twin Rivers Unified
- Midd School District: Twin Rivers Unified
Heating & Cooling
- Cooling Type: Ceiling Fan(s), Central, See Remarks
- Heating Type: Pellet Stove, Central
Utilities
- Sewer: Public Sewer
- Water: Public
- Utility Description: Public, Individual Electric Meter, Individual Gas Meter
Structural Information
- Construction: Lap Siding, Wood Siding
- Foundation: PillarPostPier
- Roof: Composition
- Windows: Dual Pane Full
- Square Feet: 1,500
- Sq. Ft. Source: Assessor Agent-Fill
- Year Built: 2001
Manufactured Home
- Make: Fleetwood
Park Information
- Park Name: Meadowbrook Mobile Home Park
Lot Features
- Lot Description: Close to Clubhouse, Fence
Disclosures and Reports
- Special Conditions: None
- Restrictions: Board Approval, Rental(s), Exterior Alterations, Parking
Listed by GUIDE Real Estate
Get Pre-Approved Today
Price & Sales History for Azimuth Ln #247
Date
Details
Price
Change
Source
9/09/2026
Listed
$164,900
—
MLS
Disclaimer: Historical sales information is derived from public records provided by the county offices. Information is not guaranteed and should be independently verified.

Estimate the Cost
Estimate the Cost for Azimuth Ln #247
Azimuth Lane #247, Sacramento, CA 95842 (MLS# 226112788) is a Single Family property with 3 bedrooms and 2 full bathrooms. Azimuth Lane #247 is currently listed for $164,900 and was received on September 09, 2026. Want to learn more about Azimuth Lane #247? Do you have questions about finding other Single Family real estate for sale in Sacramento? You can browse all Sacramento real estate or contact a Coldwell Banker agent to request more information.