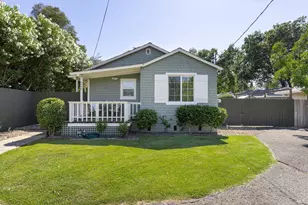
Full Property Details for 40 Long Ranch Rd
Sign in to view more details. Local MLS Rules require you to be signed in. Not a member yet? Sign up now.
General
- Price: $19,500,000
- Status: Active
- Type: Multi-Family
- Source: BAREIS
- MLS ID: 326074851
- Updated: 9/1/2026
- Added to Site: 48 day(s) ago
Interior
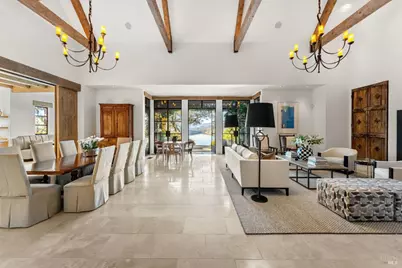
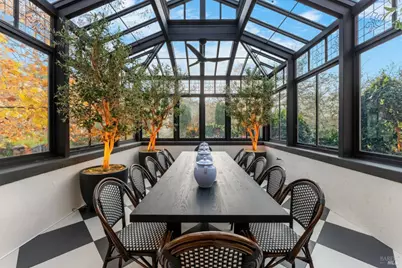
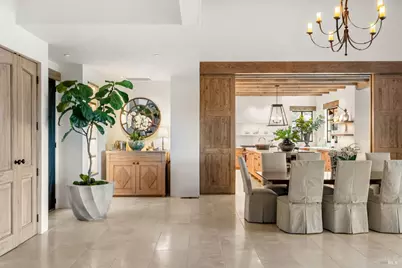
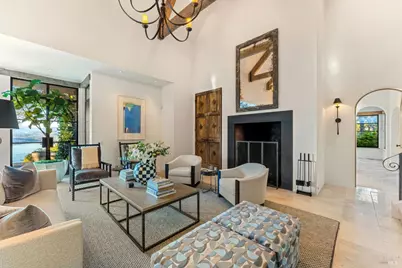
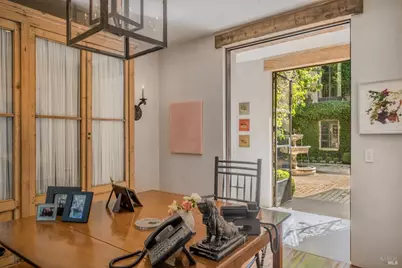
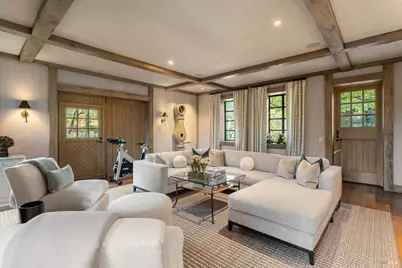
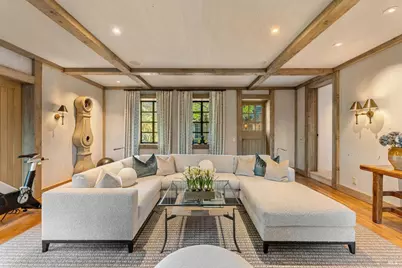
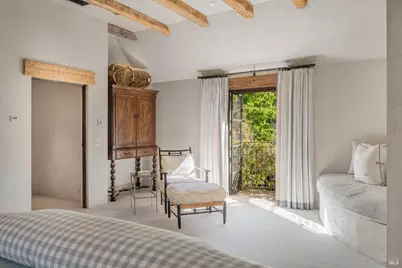
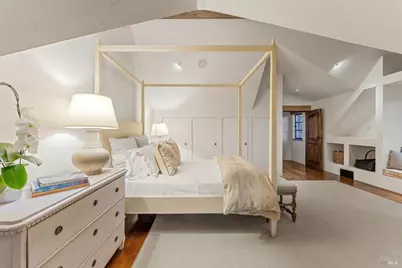
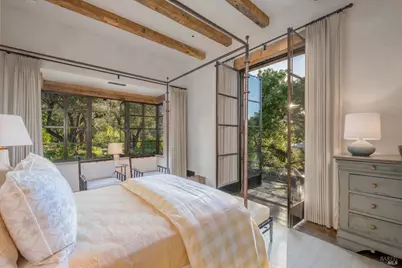
- Rooms/Areas: Atrium, Great Room, Guest Quarters, Living Room, Primary Bedroom 2+, Media Room, Office, Sun Room, Temp Controlled Room, Wine Cellar
- Interior Features: Cathedral Ceiling, Formal Entry, Wet Bar
- Fireplace: Yes
- Number of Fireplaces: 7
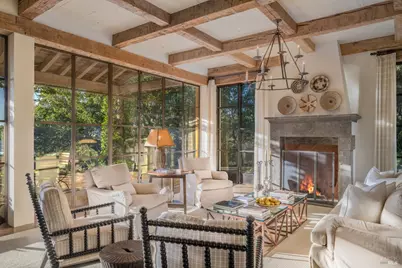
- Fireplace(s): Family Room, Gas Starter, Outside, Primary Bedroom, Wood-Burning
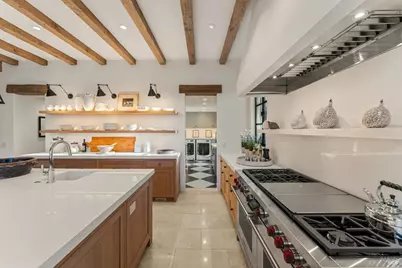
- Appliances: Built-In Gas Range, Built-In Refrigerator, Dishwasher, Double Oven, Ice Maker, Microwave
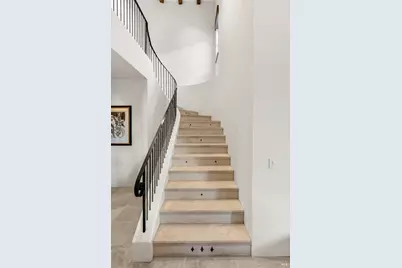
- Flooring: Stone, Wood
Rooms
- Total Bathrooms: 8
- Full Bathrooms: 6
- Half Bathrooms: 2
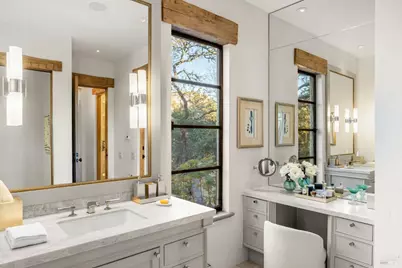
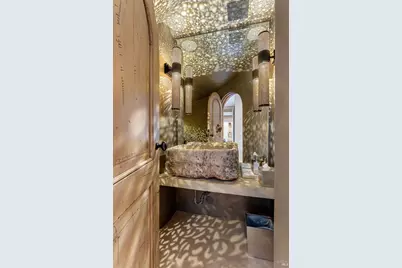
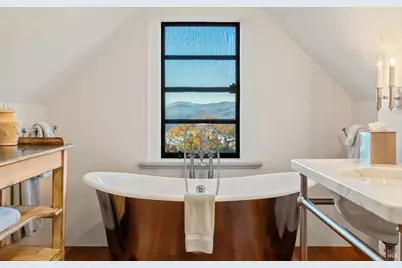
- Bathroom Features: Marble, Tile, Tub
- Total Bedrooms: 6
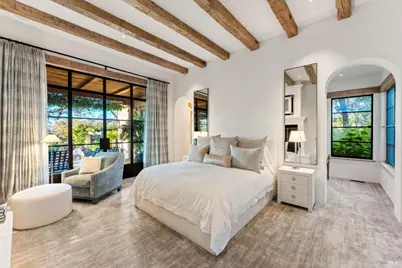
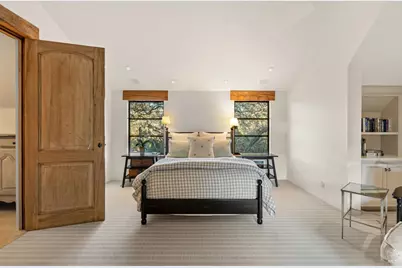
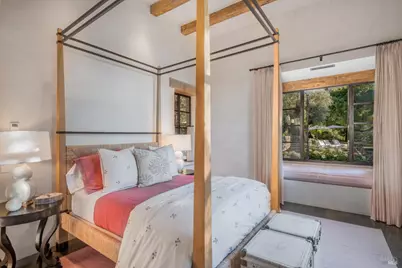
- Primary Bedroom: Ground Floor, Outside Access, Sitting Area, Walk-In Closet, Walk-In Closet 2+
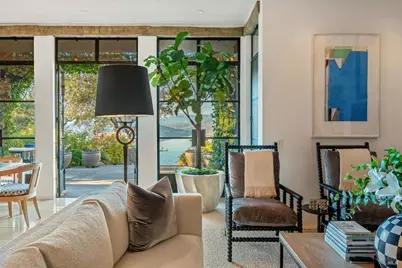
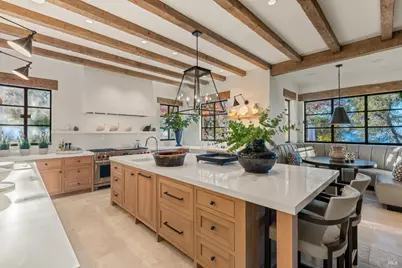
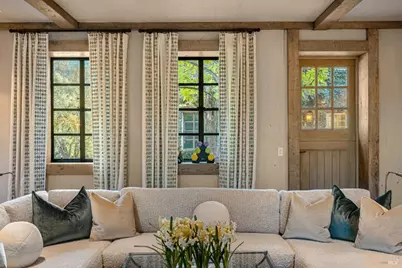
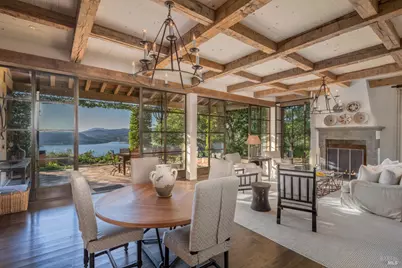
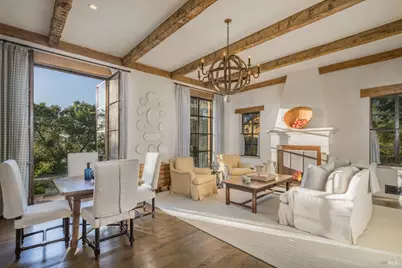
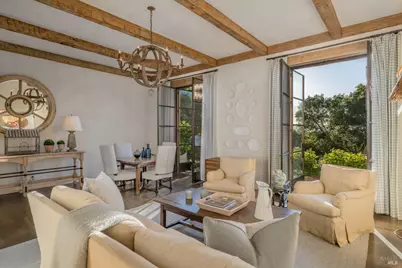
- Living Room: Cathedral/Vaulted, Great Room, Open Beam Ceiling, View, Other
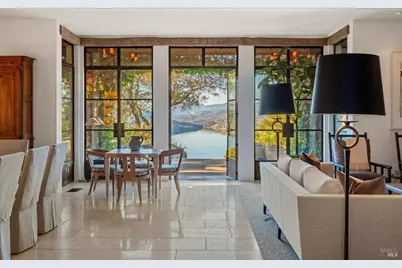
- Family Room: Open Beam Ceiling, View, Other
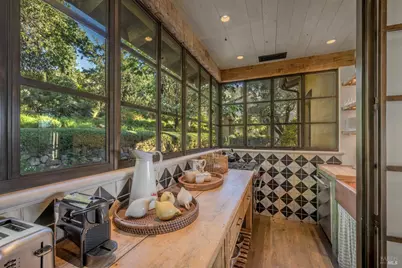
- Kitchen: Breakfast Area, Butcher Block Counters, Butlers Pantry, Island, Island w/Sink, Marble Counter
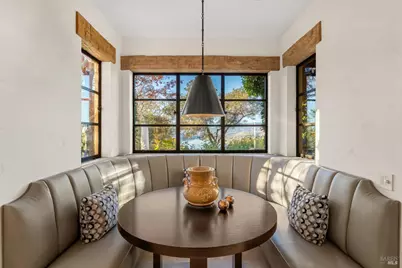
- Dining Room: Breakfast Nook, Dining/Living Combo
- Laundry: Dryer Included, Inside Room, Washer Included
Additional Information
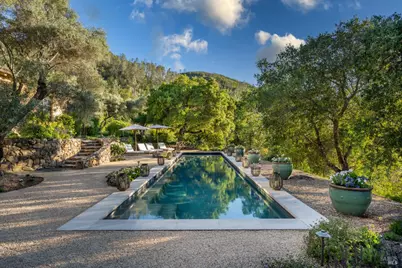
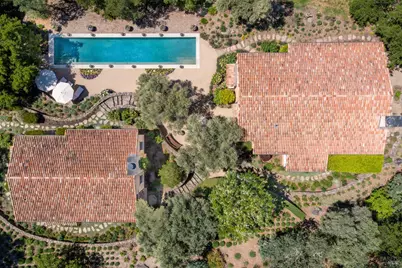
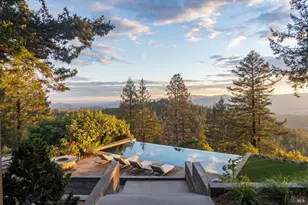
- Pool: Yes
- Pool Description: Gas Heat, Pool Cover, Pool/Spa Combo
- Security/Safety: Carbon Mon Detector, Fire Alarm, Security System Owned, Smoke Detector
Exterior
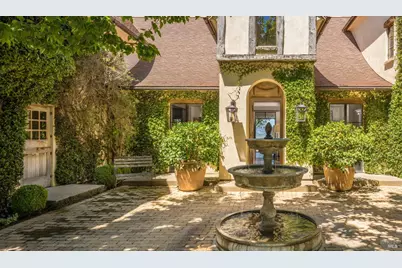
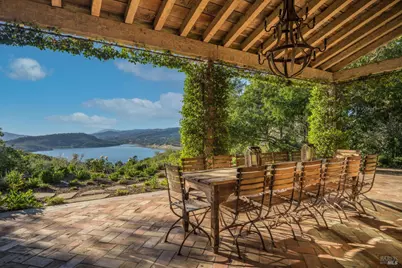
- Exterior Features: Built-In Barbeque, Covered Courtyard
Parking
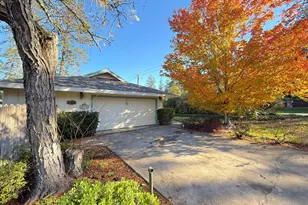
- Garage: Yes
- Garage Spaces: 2
- Garage Description: Attached, Garage Door Opener, Side-by-Side
Location
- Cross Streets: Hwy 128/Sage Canyon Road
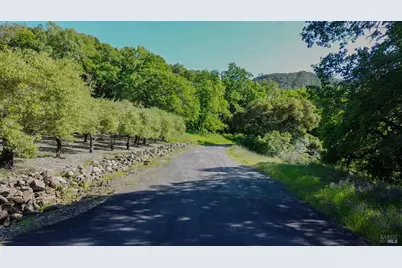
- Driving Directions: Silverado Trail to Highway 128 to Long Ranch Rd .5 mile on left. 2.9 miles from Silverado Trail. Includes APN 030-220-039.
Heating & Cooling
- Cooling Type: Central
- Heating Type: Central, Fireplace(s), Gas
Utilities
- Sewer: Septic System
- Water: Well
- Utility Description: Internet Available, Underground Utilities, See Remarks
Structural Information
- Builder: Mitchell Construction
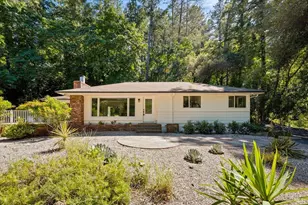
- Construction: Plaster, Stone, Stucco, Wood, Wood Siding
- Roof: Tile
- Stories/Levels: 2
- Square Feet: 8,500
- Sq. Ft. Source: Owner
- Year Built: 2003
Additional Structures
- Other Structures: Greenhouse, Guest House
Lot Features
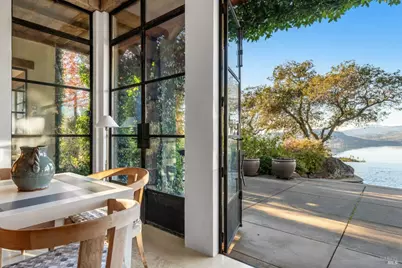
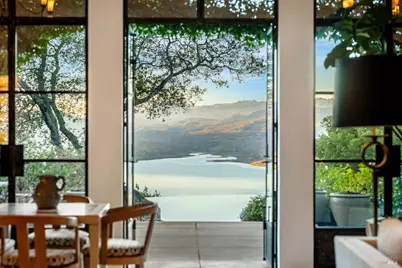
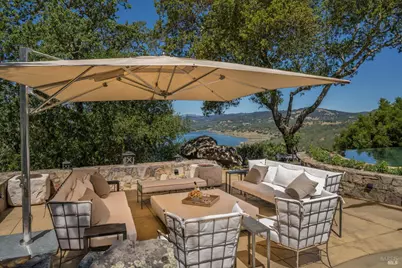
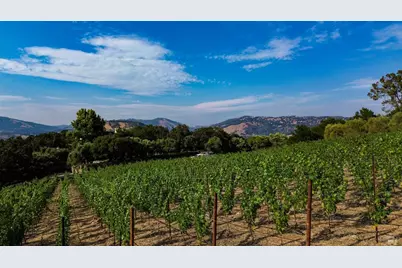
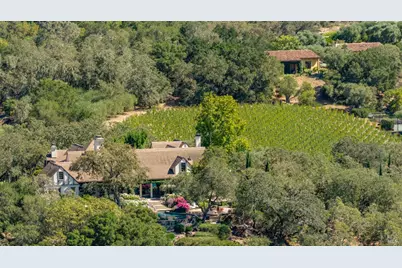
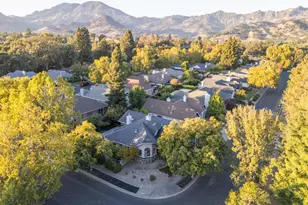
- Property View: Lake, Mountains, Valley, Vineyard, Water
- Mountain views: Yes
- Lot Size (Acres): 100.8
- Lot Size (Sq. Ft.): 4,390,848
- Lot Description: Landscape Back, Landscape Front
Disclosures and Reports
Listing provided by Sotheby's International Realty, Ginger Martin