This is a carousel with tiles that activate property listing cards. Use the previous and next buttons to navigate.
1/1
$615,000
This is a carousel with tiles that activate property listing cards. Use the previous and next buttons to navigate.
1/1
Property Description
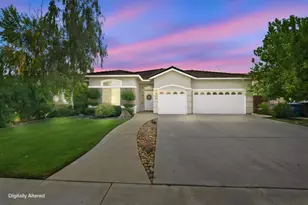
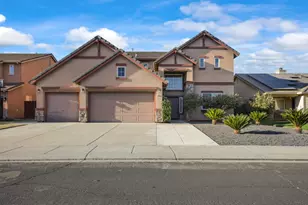
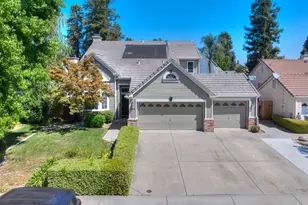
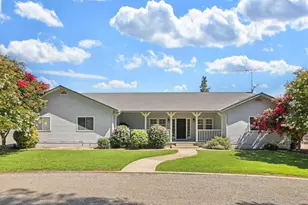
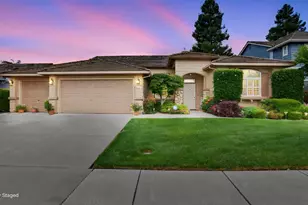
Forget cookie-cutter5008 Stonedale Drive is packed with personality, style, and space in all the right places! This charming 4-bedroom, 3-bath home welcomes you with soaring cathedral ceilings, fresh designer-inspired paint, and luxury vinyl plank flooring that flows throughout. The updated kitchen shines with gorgeous quartz countertops, making it the perfect spot for everything from morning coffee to holiday gatherings. Need room for toys, tools, or a home gym? The spacious 3-car garage has you covered. With generous living spaces, modern updates, and a location near top-rated schools, parks, shopping, and commuter routes, this home checks all the boxesand then some. Stylish, functional, and move-in ready, 5008 Stonedale isn't just a houseit's the backdrop for your next chapter.
Full Property Details
Full Property Details for 5008 Stonedale Dr
General
- Sold For: $615,000
- Status: Closed
- Type: Single Family
- Source: METROLIST_Cali
- MLS ID: 226077674
- Added to Site: 64 day(s) ago
Interior
- Fireplace: Yes
- Number of Fireplaces: 1
- Fireplace(s): Wood Burning
- Flooring: Luxury Vinyl Plank
Rooms
Bathrooms
- Total Bathrooms: 3
- Full Bathrooms: 3
Bedrooms
- Total Bedrooms: 4
Other Rooms
- Kitchen: Breakfast Area, Quartz Counter, Island
- Dining Room: Breakfast Nook, Formal Room
- Laundry: Inside Room
Parking
- Garage: Yes
- Garage Spaces: 3
- Parking: Attached, Garage Door Opener, Garage Facing Front
Location
- County: Stanislaus
- Cross Streets: Kiernan
- Driving Directions: From the 99, take Kiernan Ave/Salida exit, then head west on Kiernan Ave. Tuen right on Sisk rd., then left on Stoddard Rd. Turn onto Stonedale Dr and end at 5008 Stonedale.
School Information
- School District: Stanislaus
Heating & Cooling
- Cooling Type: Central
- Heating Type: Central
- Heating Fuel: Central
Utilities
- Sewer: Private Sewer
- Water: Public
- Utility Description: Cable Available, Public
Structural Information
- Architectural Style: Traditional
- Construction: Wood Siding
- Basement: Yes
- Foundation: Slab
- Roof: Tile
- Stories/Levels: 2
- Square Feet: 2,442
- Sq. Ft. Source: Assessor Auto-Fill
- Year Built: 2000
Lot Features
- Lot Size (Acres): 0.1377
- Lot Size (Sq. Ft.): 5,998
- Irrigation System: Public District
- Zoning: RES
- Lot Description: Landscape Back, Other
Disclosures and Reports
- Special Conditions: None
- APN: 136-034-045-000
Listed by Real Broker Technologies
Sold by Pacific Home Realty

Get Pre-Approved Today
Schools
Schools serving 5008 Stonedale Dr
School Districts:Salida Union Elementary School District, Modesto City High School District
| Name | Grades | Distance |
|---|---|---|
Dena Boer School 4801 Gold Valley Road, Salida, CA 95368 | K-5 | 1.1 mi |
Salida Middle School - Vella Campus 5041 Toomes Road, Salida, CA 95368 | 6-8 | 0.2 mi |
Joseph A. Gregori High School 3701 Pirrone Road, Modesto, CA 95356 | 9-12 | 1.9 mi |
Disclaimer:
School attendance boundaries provided by ATTOM Data Solutions and are for reference only. Contact the school directly to verify enrollment eligibility.
Price & Sales History for 5008 Stonedale Dr
Date
Details
Price
Change
Source
8/06/2026
Sold
$615,000
—
MLS
6/19/2026
Listed
$615,000
—
MLS
Disclaimer: Historical sales information is derived from public records provided by the county offices. Information is not guaranteed and should be independently verified.
5008 Stonedale Drive, Salida, CA 95368 (MLS# 226077674) is a Single Family property that was sold at $615,000 on August 06, 2026. Want to learn more about 5008 Stonedale Drive? Do you have questions about finding other Single Family real estate for sale in Salida? You can browse all Salida real estate or contact a Coldwell Banker agent to request more information.