This is a carousel with tiles that activate property listing cards. Use the previous and next buttons to navigate.
1/32
$749,000 Just Listed
This is a carousel with tiles that activate property listing cards. Use the previous and next buttons to navigate.
1/32
Property Description
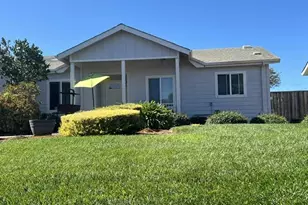
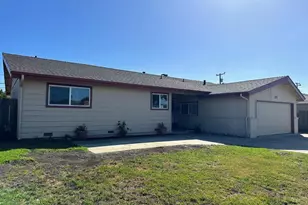
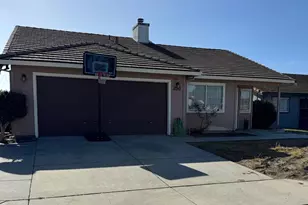
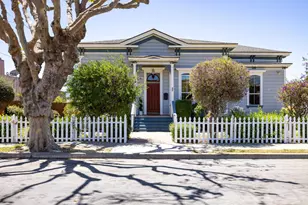
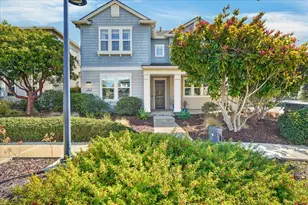
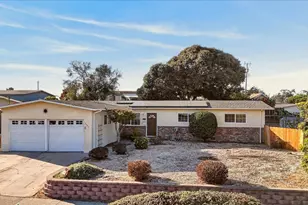
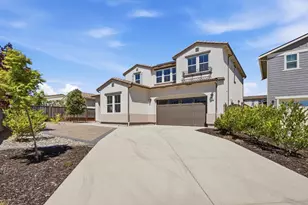
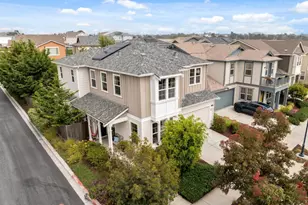
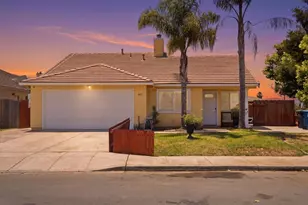
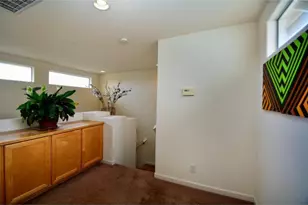
Beautifully maintained single-story home featuring 4 spacious bedrooms and 2 full bathrooms. This inviting property offers vaulted ceilings and elegant crown molding throughout, creating an open and refined feel in every room. Pride of ownership shines with tasteful updates and meticulous care over the years. The functional layout provides comfortable living spaces perfect for both everyday living and entertaining. Step outside to a low-maintenance backyard with a fully cemented patio area, ideal for relaxing, gatherings, or easy upkeep. A wonderful opportunity to own a move-in ready home that combines comfort, style, and convenience.
Full Property Details
Full Property Details for 1066 Eagle Dr
General
- Price: $749,000
- Status: Active
- Type: Single Family
- Source: RE_Infolink
- MLS ID: ML82048194
- Updated: 5/21/2026
- Added to Site: 5 day(s) ago
Interior
- Interior Features: Vaulted Ceiling
- Fireplace(s): Living Room, Wood-Burning
- Flooring: Laminate
Rooms
Bathrooms
- Total Bathrooms: 2
- Full Bathrooms: 2
- Bathroom Features: Double Sinks
Bedrooms
- Total Bedrooms: 4
Other Rooms
- Family Room: No Family Room
- Kitchen: Granite Countertop, Dishwasher, Hood over Range, Gas Oven/Range
- Laundry: In Garage
Additional Information
- Extras: Not Applicable
Parking
- Garage Spaces: 2
- Parking Features: Attached Garage
Location
- Area: New East Salinas
- County: Monterey
- Cross Streets: Freedom
Heating & Cooling
- Cooling Type: None
- Heating Type: Central Air (Gas/Forced Air), Fireplace
Utilities
- Sewer: Public Sewer
- Water: Public
- Utility Description: Public Utilities
Structural Information
- Construction: Detached
- Foundation: Concrete Slab
- Roof: Tile
- Square Feet: 1,353
- Year Built: 2002
Lot Features
- Minimum Lot Size: 6202
- Lot Size (Sq. Ft.): 6,202
- Zoning: R1
Listed by Remax Property Experts, Cristina Del Real
Get Pre-Approved Today
Schools
Schools serving 1066 Eagle Dr
School Districts:Salinas Union High School District, Alisal Union Elementary School District
| Name | Grades | Distance |
|---|---|---|
Oscar F. Loya Elementary School 1505 Cougar Drive, Salinas, CA 93905 | K-6 | 0.3 mi |
La Paz Middle School 1300 North Sanborn Road, Salinas, CA 93905 | 7-8 | 0.3 mi |
Alisal High School 777 Williams Road, Salinas, CA 93905 | 9-12 | 0.5 mi |
Disclaimer:
School attendance boundaries provided by ATTOM Data Solutions and are for reference only. Contact the school directly to verify enrollment eligibility.
Price & Sales History for 1066 Eagle Dr
Date
Details
Price
Change
Source
5/21/2026
Listed
$749,000
141.61%
MLS
6/16/2015
Sold
$310,000
—
Public Record
Disclaimer: Historical sales information is derived from public records provided by the county offices. Information is not guaranteed and should be independently verified.
Tax History
Tax History for 1066 Eagle Dr
Year
Property Taxes
Change
Tax Assessment
Change
2025
$6,340
-1%
$420,638
2%
2024
$6,384
15%
$412,391
2%
2023
$5,565
11%
$404,306
2%
2022
$5,019
-9%
$396,379
2%
2021
$5,514
-7%
$388,607
1%
2020
$5,947
-3%
$384,623
2%
2019
$6,111
5%
$377,082
2%
2018
$5,809
-3%
$369,689
2%
2017
$5,995
4%
$362,442
2%
2016
$5,740
46%
$355,337
75%
2015
$3,928
3%
$203,525
2%
2014
$3,832
-1%
$199,539
—
2013
$3,862
—
$198,638
—
Disclaimer: Historical tax information is derived from public records provided by the county offices. Information is not guaranteed and should be independently verified.
Estimate the Cost
Estimate the Cost for 1066 Eagle Dr
1066 Eagle Dr, Salinas, CA 93905 (MLS# ML82048194) is a Single Family property with 4 bedrooms and 2 full bathrooms. 1066 Eagle Dr is currently listed for $749,000 and was received on May 21, 2026. Want to learn more about 1066 Eagle Dr? Do you have questions about finding other Single Family real estate for sale in Salinas? You can browse all Salinas real estate or contact a Coldwell Banker agent to request more information.