This is a carousel with tiles that activate property listing cards. Use the previous and next buttons to navigate.
1/1
$880,000
This is a carousel with tiles that activate property listing cards. Use the previous and next buttons to navigate.
1/1
Property Description
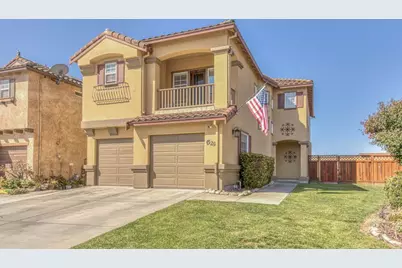
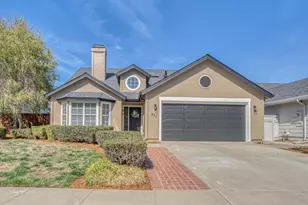
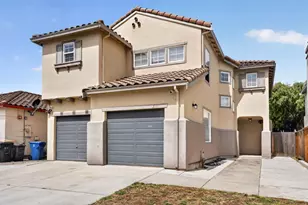
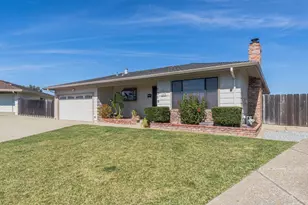
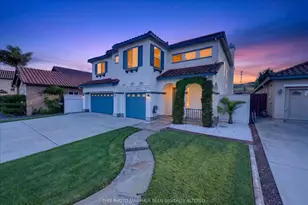
Welcome to 1529 Oyster Bay Court, a beautifully maintained home tucked away on a quiet cul-de-sac in one of Salinas' desirable neighborhoods. This inviting residence offers the perfect blend of comfort, functionality, and style, with bright, open living spaces designed for both everyday living and effortless entertaining. The thoughtfully designed floor plan with features spacious living and dining areas, a well-appointed kitchen with ample cabinetry and workspace, and generously sized bedrooms that provide comfort and privacy. Large windows fill the home with natural light, creating a warm and welcoming atmosphere throughout. Step outside to a private backyard that's perfect for relaxing, gardening, or hosting family and friends with no neighbors on the backside. Whether you're enjoying your morning coffee on the patio or gathering for weekend barbecues, this outdoor space is ready to become your personal retreat. Conveniently located near parks, schools, shopping, dining, and with easy access to major commuter routes.
Full Property Details
Full Property Details for 1529 Oyster Bay Ct
General
- Sold For: $880,000
- Status: Closed
- Type: Single Family
- Source: RE_Infolink
- MLS ID: ML82053537
- Added to Site: 51 day(s) ago
Interior
- Interior Features: High Ceiling , Vaulted Ceiling
- Fireplace(s): Family Room
- Flooring: Carpet, Wood
Rooms
Bathrooms
- Total Bathrooms: 3
- Full Bathrooms: 2
- Half Bathrooms: 1
Bedrooms
- Total Bedrooms: 4
Other Rooms
- Family Room: Separate Family Room
- Kitchen: Granite Countertop, Dishwasher, Garbage Disposal, Island, Microwave, Built-In Oven/Range , Gas, Refrigerator
- Laundry: In Garage
Additional Information
- Extras: Not Applicable
Parking
- Garage Spaces: 2
- Parking Features: Attached Garage
Location
- Area: Creekbridge
- County: Monterey
- Complex: Creekbridge
- Cross Streets: Manchester Drive
Heating & Cooling
- Cooling Type: None
- Heating Type: Central Air (Forced Air)
Utilities
- Sewer: Public Sewer
- Water: Public, Other
- Utility Description: Public Utilities
Structural Information
- Construction: Detached, Stucco
- Foundation: Concrete Slab
- Roof: Tile
- Square Feet: 1,823
- Year Built: 1999
Lot Features
- Minimum Lot Size: 5283
- Lot Size (Sq. Ft.): 5,283
- Grounds/Landscape: Back Yard, Balcony / Patio, Dog Run / Kennel, Storage Shed / Structure
- Zoning: R-1
Green Features
- Energy Efficient: Tankless Water Heater
Disclosures and Reports
- Restrictions: None
Listed by Agency One Real Estate, Michelle Balestreri
Sold by M480, Sara Pantoja

Get Pre-Approved Today
Schools
Schools serving 1529 Oyster Bay Ct
School Districts:Salinas Union High School District, Alisal Union Elementary School District
| Name | Grades | Distance |
|---|---|---|
John E. Steinbeck Elementary School 1714 Burlington Drive, Salinas, CA 93906 | K-6 | 0.8 mi |
Harden Middle School 1561 McKinnon Street, Salinas, CA 93906 | 7-8 | 1.4 mi |
Everett Alvarez High School 1900 Independence Boulevard, Salinas, CA 93906 | 9-12 | 1 mi |
Disclaimer:
School attendance boundaries provided by ATTOM Data Solutions and are for reference only. Contact the school directly to verify enrollment eligibility.
Price & Sales History for 1529 Oyster Bay Ct
Date
Details
Price
Change
Source
8/17/2026
Sold
$880,000
-0.56%
MLS
7/16/2026
Listed
$885,000
—
MLS
Disclaimer: Historical sales information is derived from public records provided by the county offices. Information is not guaranteed and should be independently verified.
1529 Oyster Bay Ct, Salinas, CA 93906 (MLS# ML82053537) is a Single Family property that was sold at $880,000 on August 17, 2026. Want to learn more about 1529 Oyster Bay Ct? Do you have questions about finding other Single Family real estate for sale in Salinas? You can browse all Salinas real estate or contact a Coldwell Banker agent to request more information.