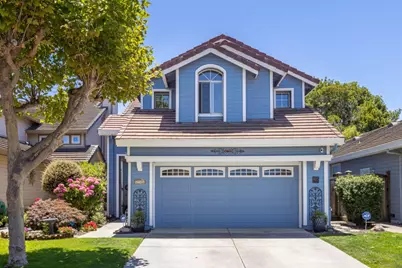
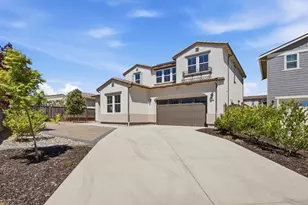
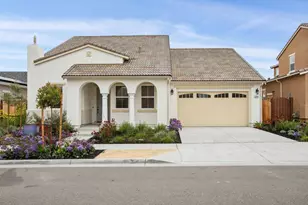
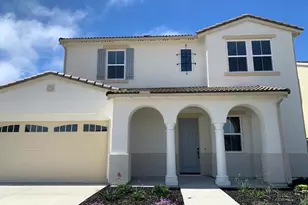
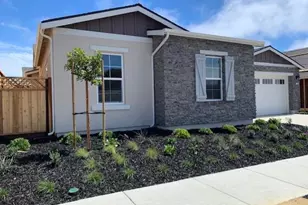
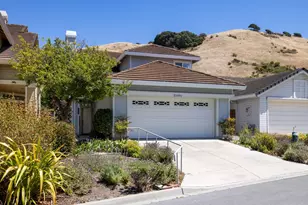
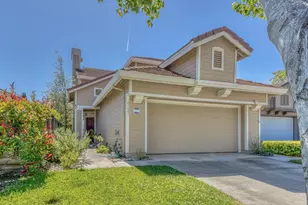
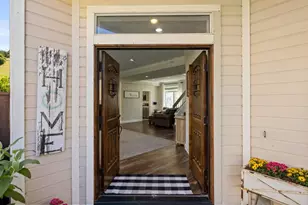
Full Property Details for 17506 Sugarmill Rd
General
- Sold For: $980,000
- HOA FEE: $188/month
- Status: Closed
- Type: Single Family
- Source: RE_Infolink
- MLS ID: ML82053186
- Added to Site: 98 day(s) ago
Interior
- Rooms/Areas: Loft
- Interior Features: High Ceiling , Vaulted Ceiling , Walk-In Closet
- Fireplace(s): Gas-Burning, Gas Log
- Flooring: Laminate, Tile
Rooms
- Total Bathrooms: 3
- Full Bathrooms: 2
- Half Bathrooms: 1
- Bathroom Features: Double Sinks, Half on Ground Floor, Stall Shower, Tub
- Total Bedrooms: 3
- Bedroom Features: Primary Suite / Retreat, Walk-In Closet
- Family Room: No Family Room
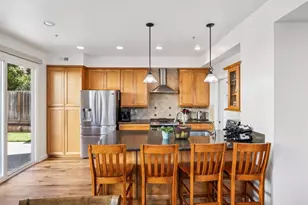
- Kitchen: Countertop - Quartz, Dishwasher, Garbage Disposal, Island with Sink, Microwave, Gas Oven, Self-Cleaning Oven, Gas Oven/Range
- Laundry: Electricity Hookup (110V), Electricity Hookup (220V), Gas Hookup, Inside
Additional Information
- Extras: Not Applicable
- Security/Safety: Fire Alarm , Fire Sprinkler System, Secured Garage / Parking, Security Guard, Other
Parking
- Garage Spaces: 2
- Parking Features: Attached Garage, Gate / Door Opener
Location
- Area: Las Palmas Ranch
- County: Monterey
- Complex: Las Palmas Ranch 1
- Cross Streets: Old Ranch Court
Community
- Association: Yes
- Assoc. Fees Include: Common Area Electricity, Insurance, Common Area Insurance, Flood Insurance, Liability Insurance, Landscaping / Gardening, Common Area Maintenance, Exterior Maintenance, Road Maintenance, Management Fee, Recreation Facility, Reserves, Security Service, Water / Sewer
Heating & Cooling
- Cooling Type: Ceiling Fan
- Heating Type: Central Air (Gas/Forced Air), Fireplace , Gas
Utilities
- Sewer: Public Sewer, Sewer Connected
- Water: Individual Water Meter, Public, Water Filter (Owned), Water Purifier (Owned)
- Telecomm.: Audio / Video Prewired, Cable TV
- Utility Description: Individual Electric Meters, Individual Gas Meters, Public Utilities, Solar Panels - Owned
Structural Information
- Construction: Detached
- Foundation: Concrete Slab
- Roof: Concrete
- Square Feet: 2,117
- Year Built: 1990
Lot Features
- Property View: Hills, Neighborhood
- Lot Size (Acres): 0.0936
- Minimum Lot Size: 4078
- Lot Size (Sq. Ft.): 4,078
- Grounds/Landscape: Back Yard, Fenced, Sprinklers - Auto
- Zoning: MDR/B-6-D
- Lot Description: Corners Marked, Level
- Fencing (Description): Fenced, Fenced Back, Wood
Green Features
- Energy Efficient: Ceiling Insulation, Double-Pane Windows, Walls Insulated
Financial Considerations
- Association Fee: $188
- Assoc Fee Freq.: Monthly
Disclosures and Reports
- Restrictions: No Age Restrictions, Board / Park Approval, Family Park, Parking Restrictions, Pets Allowed, Cats Permitted, Dogs Permitted, Rules about Pets
Listed by Carmel Realty Company, Karen Katz and Carmel Realty Company, Melanie Rolfe Rosen
Sold by Gyv26, The Ruiz Group