
This is a carousel with tiles that activate property listing cards. Use the previous and next buttons to navigate.
1/80
$1,445,000 Just Listed
This is a carousel with tiles that activate property listing cards. Use the previous and next buttons to navigate.
1/80
Property Description
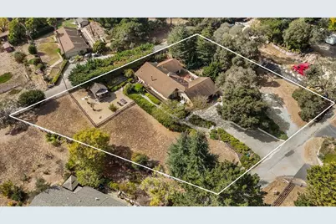
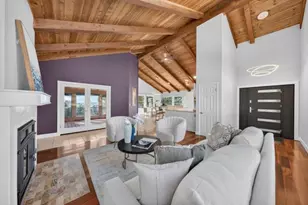
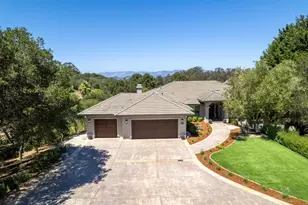
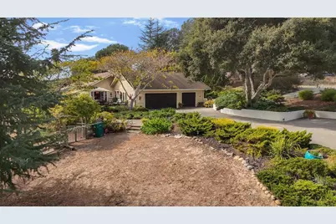
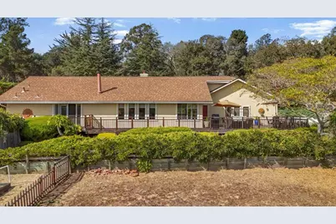
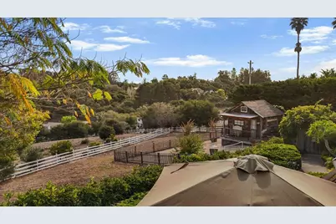
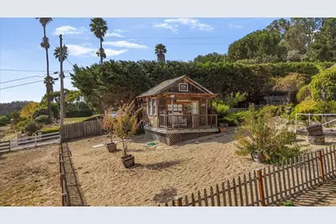
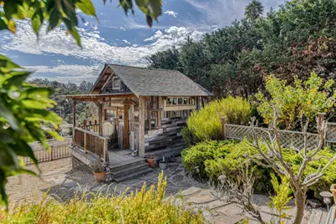
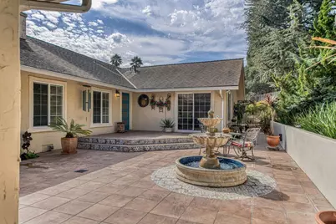
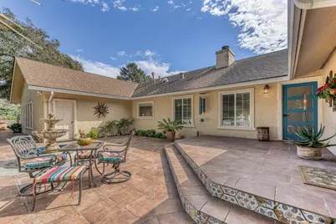
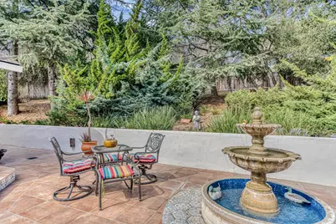
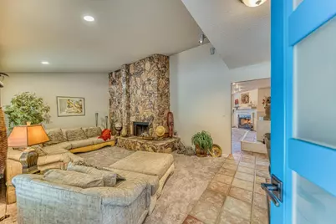
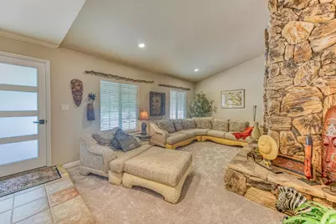
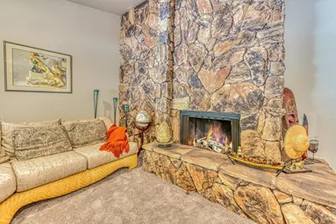
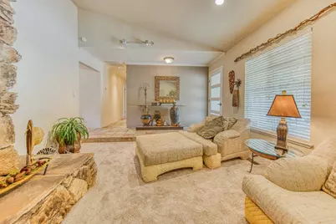
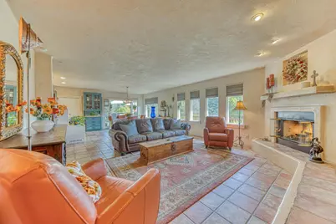
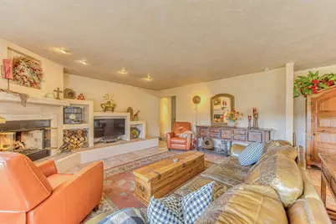
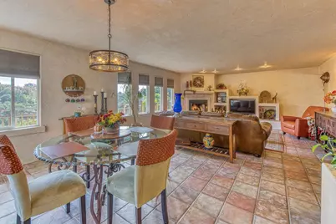
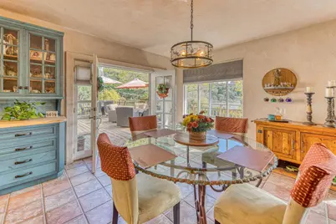
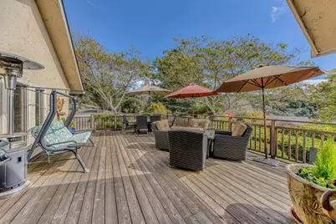
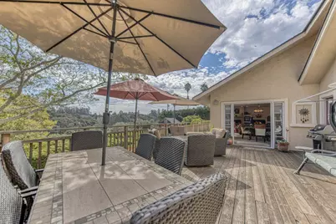
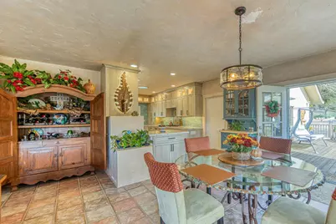
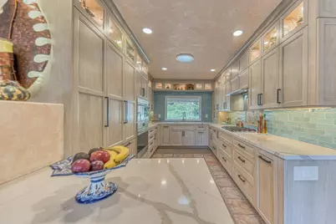
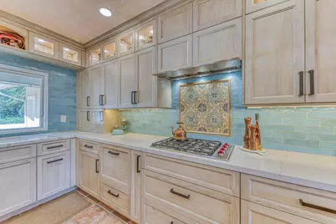
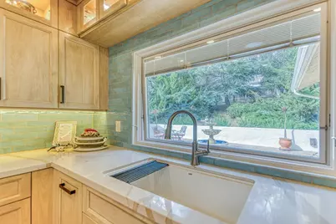
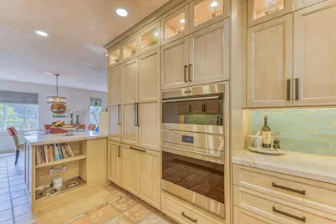
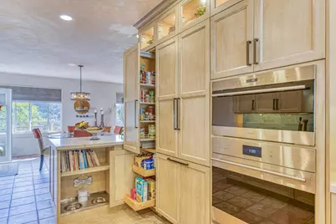
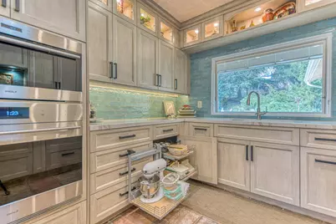
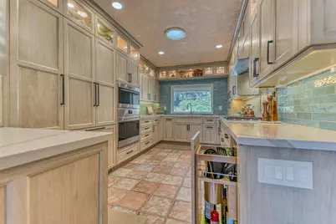
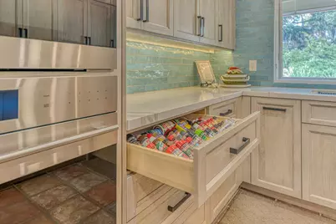
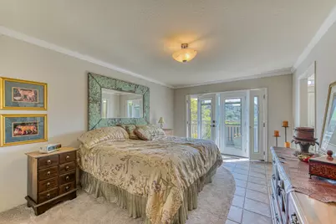
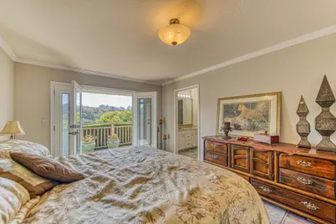
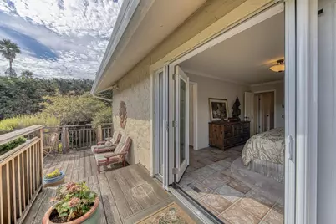
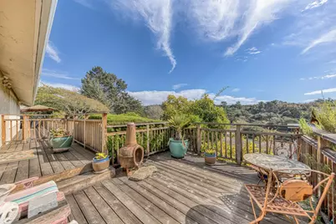
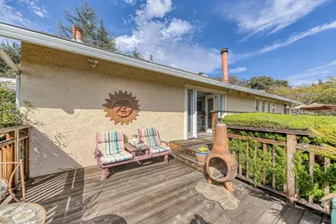
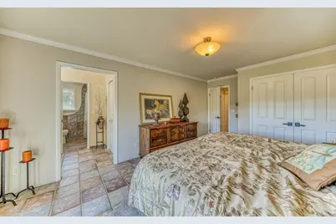
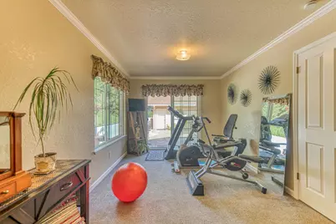
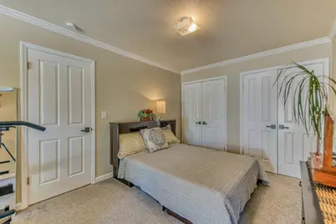
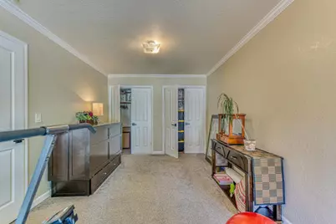
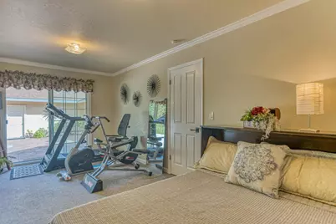
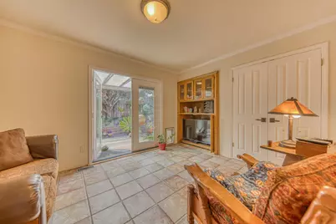
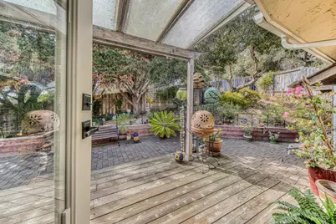
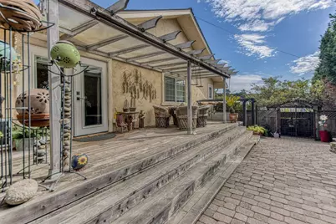
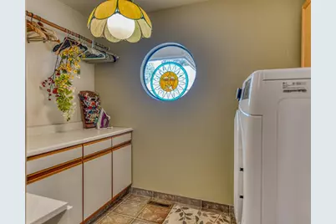
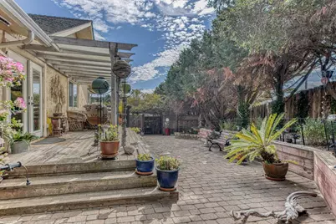
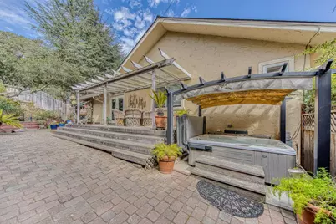
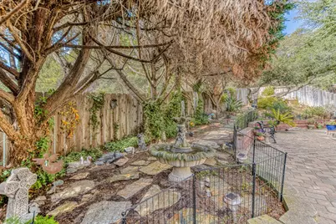
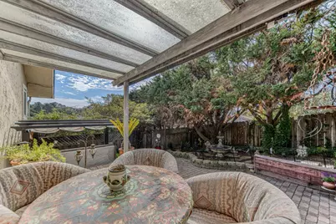
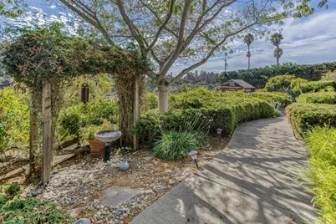
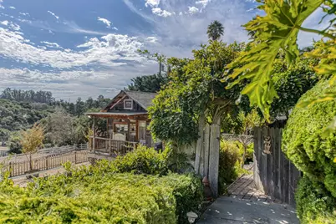
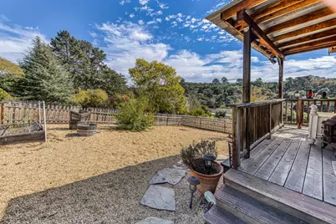
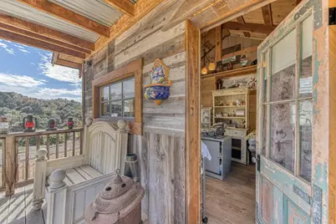
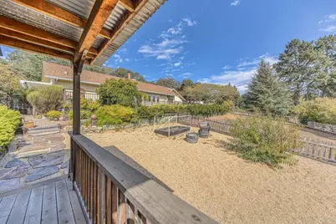
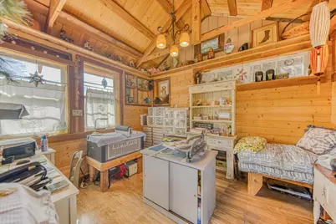
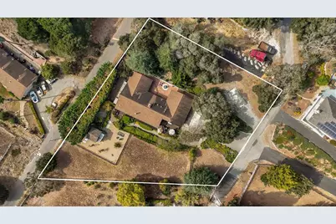
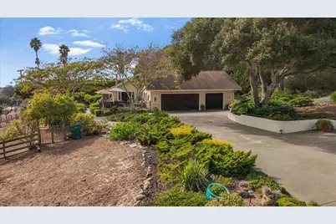
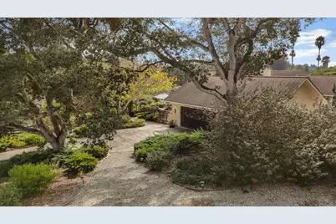
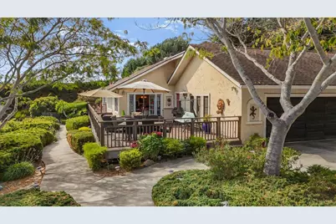
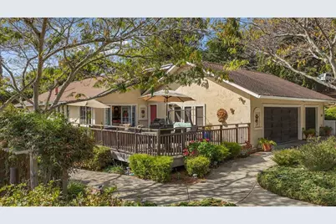
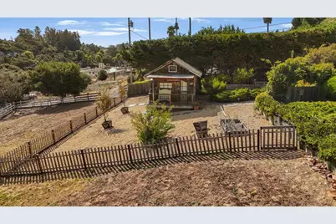
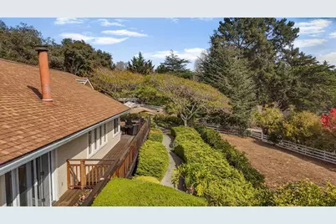
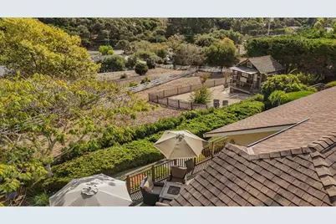
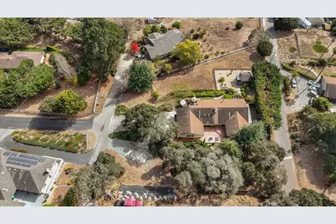
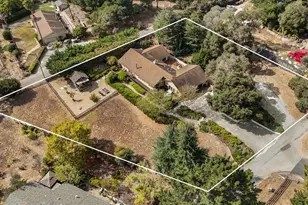
Custom single-level home on one acre with serene canyon views and additional land to expand. Enter through the inviting front courtyard into comfortable living spaces, including a separate family room and a fully renovated custom kitchen featuring custom cabinetry with magic corner built in organizers, display shelving, upgraded lighting, and Wolf appliances. Outdoor living areas showcase multiple fountains, garden walkways, terraced landscaping, a hot tub, and a wraparound view deck overlooking the canyon. The primary suite features dual closets and sliding doors to the a private deck. Additional bedrooms offer flexibility, including a fourth bedroom with a separate entrance. An indoor laundry room adds convenience. The expansive garage accommodates oversized vehicles and includes a workshop area. A separate RV parking pad with hookups provides space for an RV, boat, or recreational vehicles. A unique artist's studio, built with reclaimed materials and equipped with utilities, offers space for creative pursuits or projects. Additional features include a dedicated potting table, separate dog run, and shared well providing a low-cost water source. Enjoy privacy, usable outdoor space, and room to expand offering a blend modernized living creative space, and canyon views.
Full Property Details
Full Property Details for 17814 Gail Ct
General
- Price: $1,445,000
- Status: Active
- Type: Single Family
- Source: RE_Infolink
- MLS ID: ML82065266
- Updated: 10/21/2026
- Added to Site: Today
Interior
- Rooms/Areas: Artist Studio, Formal Entry, Great Room, Laundry Room, Storage
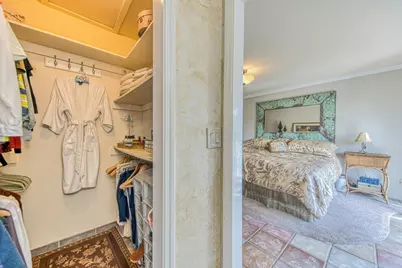
- Interior Features: Garden Window, Skylight, Walk-In Closet
- Fireplace(s): Family Room, Gas Log, Gas Starter, Living Room, Wood-Burning
- Flooring: Carpet, Tile
Rooms
Bathrooms
- Total Bathrooms: 2
- Full Bathrooms: 2
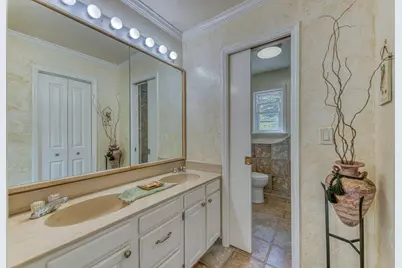
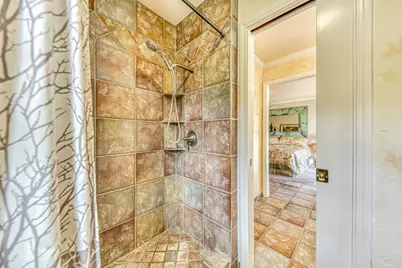
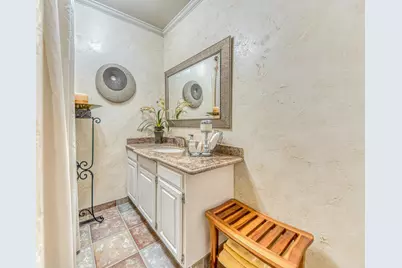
- Bathroom Features: Double Sinks, Granite, Shower and Tub, Stall Shower, Tile, Tub , Updated Bath
Bedrooms
- Total Bedrooms: 4
- Bedroom Features: Ground-Floor Bedroom, More than One Bedroom on Ground Floor, Walk-In Closet
Other Rooms
- Family Room: Separate Family Room
- Kitchen: Stone Countertop, Dishwasher, Exhaust Fan, Garbage Disposal, Island, Double Oven, Pantry, Refrigerator, Skylight, Other
- Laundry: Inside, Washer / Dryer
Additional Information
- Pool Description: Spa - Cover, Spa - Jetted, Spa / Hot Tub
- Extras: Not Applicable
Parking
- Garage Spaces: 3
- Parking Features: Attached Garage, Parking Area, Room for Oversized Vehicle
Location
- Area: Pesante, Crazy Horse Cyn, Salinas Cty Club, Harrison
- County: Monterey
- Cross Streets: Vierra Knolls Drive
Heating & Cooling
- Cooling Type: None
- Heating Type: Forced Air
Utilities
- Sewer: Sewer Connected
- Water: Shared Well
- Utility Description: Public Utilities
Structural Information
- Construction: Detached, Stucco
- Foundation: Concrete Perimeter and Slab
- Roof: Composition
- Square Feet: 2,187
- Year Built: 1983
Lot Features
- Property View: Canyon, Mountains
- Minimum Lot Size: 43560
- Lot Size (Sq. Ft.): 43,560
- Grounds/Landscape: Back Yard, Balcony / Patio, Courtyard, Dog Run / Kennel, Drought-Tolerant Plants, Fenced, Sprinklers - Auto, Other
- Zoning: Res
- Lot Description: Mostly Level
- Fencing (Description): Fenced Back, Mixed Height / Type
Green Features
- Energy Efficient: Double-Pane Windows, Energy Star Appliances, Skylight
Listed by Steinbeck Real Estate, Inc., Angela Savage
Get Pre-Approved Today
Schools
Schools serving 17814 Gail Ct
School District:North Monterey County Unified School District
| Name | Grades | Distance |
|---|---|---|
Prunedale Elementary School 17719 Pesante Road, Salinas, CA 93907 | K-6 | 1.2 mi |
North Monterey County Middle School 10301 Seymour Street, Castroville, CA 95012 | 7-8 | 5.6 mi |
North Monterey County High School 13990 Castroville Boulevard, Castroville, CA 95012 | 9-12 | 4.2 mi |
Disclaimer:
School attendance boundaries provided by ATTOM Data Solutions and are for reference only. Contact the school directly to verify enrollment eligibility.
Price & Sales History for 17814 Gail Ct
Date
Details
Price
Change
Source
10/21/2026
Listed
$1,445,000
—
MLS
Disclaimer: Historical sales information is derived from public records provided by the county offices. Information is not guaranteed and should be independently verified.
Tax History
Tax History for 17814 Gail Ct
Year
Property Taxes
Change
Tax Assessment
Change
2025
$3,562
—
$324,649
2%
2025
$3,562
2%
$318,284
2%
2024
$3,482
2%
$312,044
2%
2023
$3,417
1%
$305,926
2%
2022
$3,395
4%
$299,928
2%
2021
$3,267
2%
$294,048
1%
2020
$3,209
2%
$291,034
2%
2019
$3,133
2%
$285,328
2%
2018
$3,080
6%
$279,734
2%
2017
$2,912
-4%
$274,250
2%
2016
$3,028
4%
$268,873
2%
2015
$2,911
2%
$264,835
2%
2014
$2,861
4%
$259,648
—
2013
$2,754
—
$258,476
—
Disclaimer: Historical tax information is derived from public records provided by the county offices. Information is not guaranteed and should be independently verified.
Estimate the Cost
Estimate the Cost for 17814 Gail Ct
17814 Gail Ct, Salinas, CA 93907 (MLS# ML82065266) is a Single Family property with 4 bedrooms and 2 full bathrooms. 17814 Gail Ct is currently listed for $1,445,000 and was received on October 21, 2026. Want to learn more about 17814 Gail Ct? Do you have questions about finding other Single Family real estate for sale in Salinas? You can browse all Salinas real estate or contact a Coldwell Banker agent to request more information.