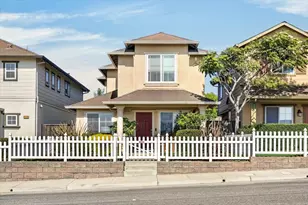
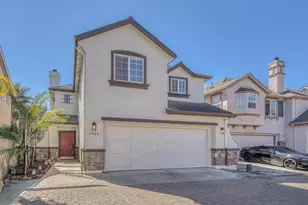
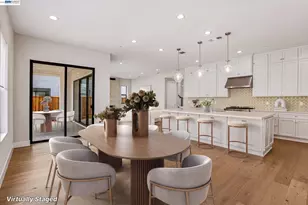
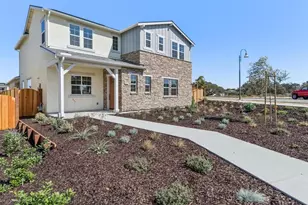
This is a carousel with tiles that activate property listing cards. Use the previous and next buttons to navigate.
1/1
$729,900 Just Listed
This is a carousel with tiles that activate property listing cards. Use the previous and next buttons to navigate.
1/1
Property Description
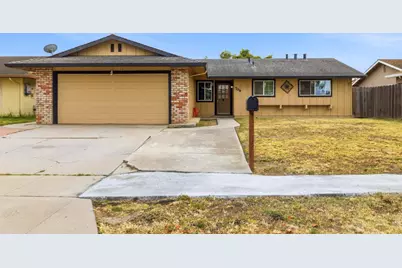
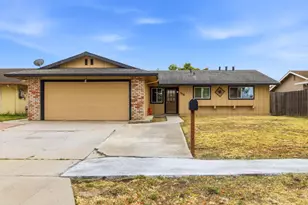
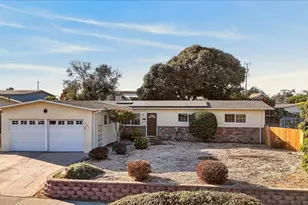
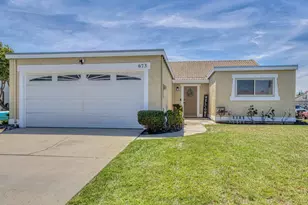
Centrally located in Salinas, this 1,194-square-foot home features 3 bedrooms and 2 bathrooms. Open floorplan and practical floor plan. Enjoy the spacious backyard, perfect for relaxing or entertaining during our beautiful summer weather.Conveniently located within walking distance of Laurel Wood Elementary School, the home also offers easy access to Highway 101 and Davis Road for a convenient commute to the Monterey Peninsula.Just minutes from Oldtown Salinas, Northridge Mall, Westridge Shopping Center, Costco, Wingstop, and the new Vallarta Supermarkets, youll enjoy shopping, dining, and everyday conveniences close to home.
Full Property Details
Full Property Details for 709 Colton Dr
General
- Price: $729,900
- Status: Active
- Type: Single Family
- Source: RE_Infolink
- MLS ID: ML82053211
- Updated: 7/8/2026
- Added to Site: 3 day(s) ago
Interior
- Fireplace(s): Wood-Burning
Rooms
Bathrooms
- Total Bathrooms: 2
- Full Bathrooms: 2
Bedrooms
- Total Bedrooms: 3
- Bedroom Features: Ground-Floor Bedroom, Primary Bedroom on Ground Floor
Other Rooms
- Family Room: Kitchen / Family Room Combo
- Kitchen: Electric Cooktop
Additional Information
- Pool Description: None
- Extras: Not Applicable
Parking
- Garage Spaces: 2
- Parking Features: Attached Garage, Off-Street Parking
Location
- Area: Laurelwood
- County: Monterey
- Cross Streets: Larkin St
Heating & Cooling
- Cooling Type: None
- Heating Type: Central Air (Forced Air)
Utilities
- Sewer: Public Sewer
- Water: Public
- Utility Description: Public Utilities
Structural Information
- Construction: Detached
- Foundation: Concrete Perimeter and Slab
- Roof: Shingle
- Disability Access: None
- Square Feet: 1,194
- Year Built: 1979
Lot Features
- Minimum Lot Size: 5969
- Lot Size (Sq. Ft.): 5,969
- Zoning: R1
- Fencing (Description): Fenced, Fenced Back
Listed by Remax Property Experts, Jorge Edeza
Get Pre-Approved Today
Schools
Schools serving 709 Colton Dr
School Districts:Salinas City Elementary School District, Salinas Union High School District
| Name | Grades | Distance |
|---|---|---|
Laurel Wood Elementary School 645 Larkin Street, Salinas, CA 93907 | K-6 | 0 mi |
Washington Middle School 560 Iverson Street, Salinas, CA 93901 | 7-8 | 1.5 mi |
North Salinas High School 55 Kip Drive, Salinas, CA 93906 | 9-12 | 1.4 mi |
Disclaimer:
School attendance boundaries provided by ATTOM Data Solutions and are for reference only. Contact the school directly to verify enrollment eligibility.
Price & Sales History for 709 Colton Dr
Date
Details
Price
Change
Source
7/06/2026
Listed
$729,900
204.12%
MLS
7/11/2012
Sold
$240,000
—
Public Record
Disclaimer: Historical sales information is derived from public records provided by the county offices. Information is not guaranteed and should be independently verified.
Tax History
Tax History for 709 Colton Dr
Year
Property Taxes
Change
Tax Assessment
Change
2025
$3,728
9%
$295,528
2%
2024
$3,415
3%
$289,735
2%
2023
$3,300
4%
$284,055
2%
2022
$3,176
4%
$278,486
2%
2021
$3,051
3%
$273,027
1%
2020
$2,967
1%
$270,229
2%
2019
$2,945
1%
$264,932
2%
2018
$2,907
—
$259,738
2%
2017
$2,909
—
$254,646
2%
2016
$2,911
-1%
$249,654
2%
2015
$2,936
7%
$245,905
2%
2014
$2,740
-2%
$241,089
—
2013
$2,782
—
$240,000
—
Disclaimer: Historical tax information is derived from public records provided by the county offices. Information is not guaranteed and should be independently verified.
Estimate the Cost
Estimate the Cost for 709 Colton Dr
709 Colton Dr, Salinas, CA 93907 (MLS# ML82053211) is a Single Family property with 3 bedrooms and 2 full bathrooms. 709 Colton Dr is currently listed for $729,900 and was received on July 06, 2026. Want to learn more about 709 Colton Dr? Do you have questions about finding other Single Family real estate for sale in Salinas? You can browse all Salinas real estate or contact a Coldwell Banker agent to request more information.