This is a carousel with tiles that activate property listing cards. Use the previous and next buttons to navigate.
1/1
$639,000
This is a carousel with tiles that activate property listing cards. Use the previous and next buttons to navigate.
1/1
Property Description
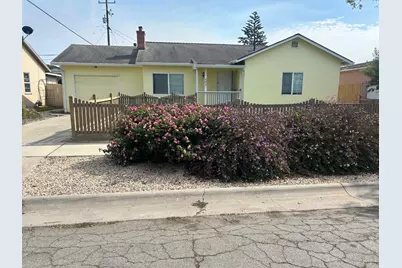
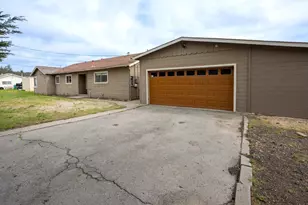
The year was 1950 ! Marked by the post war boom, eight million cars were manufactured, silly putty was invented. The peanuts comic strip with Charley Brown, and Disneys Cinderella premiered. All of these exciting things were happening the year this charming home was built. Salinas was converting farm land into home tracts to keep up with the housing demand of the American economic boom. And this is still the wonderful neighborhood it's always been, just north of Laurel and close to School and parks. convenient to Main Street & the 101, but far enough from the hustle and bustle of traffic. Spacious living room with fireplace and hardwood floors throughout ! Cozy kitchen with pass thru and dining bar, and views to the back yard. Tile bathroom with walk in shower! And a huge back yard with tons of potential. This yard is a gardener's paradise and likely a good candidate for an ADU. Plenty of room to create your own slice of Eden. Abundant of entertainment space in this fully fenced sunshine drenched yard space, and room to expand if thats in the future. All of this with a garage roof up electric door, and laundry area with sink just off the kitchen. Cozy fenced front yard with multi colored plants gushing with contrast to the cute yellow cottage colors. Come see your new place!
Full Property Details
Full Property Details for Crescent Way
General
- Sold For: $639,000
- Status: Closed
- Type: Single Family
- Source: RE_Infolink
- MLS ID: ML82059863
- Added to Site: 49 day(s) ago
Interior
- Fireplace(s): Living Room
- Flooring: Hardwood
Rooms
Bathrooms
- Total Bathrooms: 1
- Full Bathrooms: 1
- Bathroom Features: Stall Shower
Bedrooms
- Total Bedrooms: 2
Other Rooms
- Family Room: No Family Room
- Kitchen: Other Countertop, Exhaust Fan, Gas Oven/Range, Refrigerator
- Laundry: In Garage, Tub/Sink, Washer
Additional Information
- Extras: Not Applicable
Parking
- Garage Spaces: 1
- Parking Features: Attached Garage, Guest/Visitor Parking
Location
- Area: Northgate/Sherwood Gardens, Santa Rita
- County: Monterey
- Cross Streets: Adams
Heating & Cooling
- Cooling Type: None
- Heating Type: Central Air (Forced Air)
Utilities
- Sewer: Public Sewer
- Water: Public
- Utility Description: Public Utilities
Structural Information
- Architectural Style: Bungalow
- Construction: Detached
- Foundation: Concrete Perimeter and Slab
- Roof: Composition
- Disability Access: Bathroom Features
- Square Feet: 960
- Year Built: 1950
Lot Features
- Minimum Lot Size: 6900
- Lot Size (Sq. Ft.): 6,900
- Zoning: R1
- Lot Description: Level
Listed by Schwarzbach Associates, Gordon Rudy
Sold by Rltmr, Arturo Ponce
Get Pre-Approved Today
Price & Sales History for Crescent Way
Date
Details
Price
Change
Source
10/16/2026
Sold
$639,000
-1.68%
MLS
9/02/2026
Listed
$649,888
—
MLS
Disclaimer: Historical sales information is derived from public records provided by the county offices. Information is not guaranteed and should be independently verified.
Crescent Way, Salinas, CA 93906 (MLS# ML82059863) is a Single Family property that was sold at $639,000 on October 16, 2026. Want to learn more about Crescent Way? Do you have questions about finding other Single Family real estate for sale in Salinas? You can browse all Salinas real estate or contact a Coldwell Banker agent to request more information.