This is a carousel with tiles that activate property listing cards. Use the previous and next buttons to navigate.
1/1
$515,000
This is a carousel with tiles that activate property listing cards. Use the previous and next buttons to navigate.
1/1
Property Description
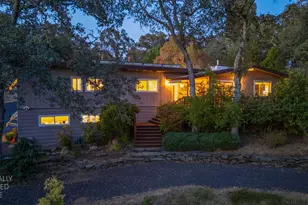
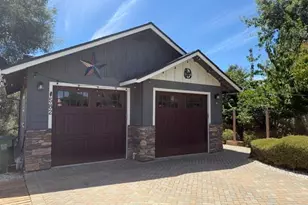
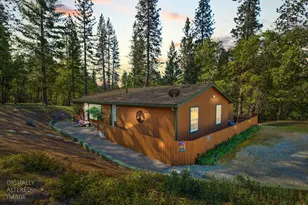
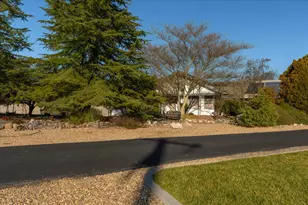
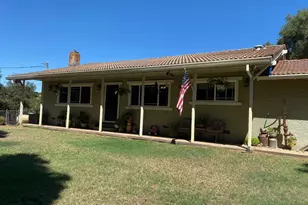
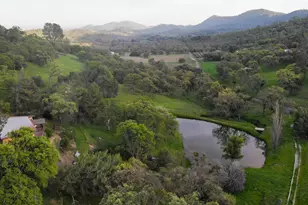
A rare offering: on the market for the first time since 1977, lovingly held and maintained by the same family ever since. Welcome home to a private retreat where warmth, comfort, and exceptional outdoor living come together. From the moment you step inside, vaulted wood-beamed ceilings, rich natural finishes, and expansive skylights create a bright, inviting atmosphere filled with architectural charm and a mid century modern vibe on a single level. The heart of the home is the open-concept kitchen and living area, designed for effortless entertaining. A spacious island with gas cooktop overlooks the gathering spaces, while abundant natural light and views of the backyard create a seamless connection between indoors and out. Downstairs is an office space with separate cubicles for those who work remotely. Step outside to your own private resort. Lounge beside the sparkling pool, host unforgettable summer gatherings on the expansive patio, pool deck or simply enjoy the peaceful setting surrounded by mature trees and established landscaping the focal point of which is a massive buckeye tree, a large prehistoric looking cactus and a huge indigenous stone. Multiple outdoor seating areas provide the perfect backdrop for morning coffee, evening dinners, and relaxing weekends. Whether you're entertaining a crowd or enjoying a quiet evening at home, this property offers the perfect balance of comfort, character, and California inspired indoor-outdoor living. There is an oversized detached garage and extensive parking for those party weekends. A raised vegetable garden on drip irrigation was once home to asparagus, articokes, zucchini, tomatoes, basil, and more. Come experience the lifestyle you've been looking for. Make this exceptional property the beginning of your new chapter. Includes three parcels that total 2.35 acres.
Full Property Details
Full Property Details for 1493 Calaveritas Rd
General
- Sold For: $515,000
- Status: Closed
- Type: Single Family
- Source: METROLIST_Cali
- MLS ID: 226083853
- Added to Site: 74 day(s) ago
Interior
- Fireplace: Yes
- Number of Fireplaces: 1
- Fireplace(s): Gas Log
- Appliances: Free Standing Gas Range, Free Standing Refrigerator, Dishwasher, Disposal
- Flooring: Carpet, Vinyl
Rooms
Bathrooms
- Total Bathrooms: 3
- Full Bathrooms: 2
- Half Bathrooms: 1
- Bathroom Features: Shower Stall(s)
- Primary Bathroom: Shower Stall(s)
Bedrooms
- Total Bedrooms: 3
Other Rooms
- Kitchen: Pantry Cabinet, Tile Counter
- Dining Room: Dining Bar, Skylight(s)
- Laundry: Dryer Included, Washer Included, Inside Room
Additional Information
- Pool: Yes
- Pool Description: Built-In, Pool House, Fenced
Parking
- Garage: Yes
- Garage Spaces: 3
- Parking: RV Possible, Detached, Garage Door Opener, Uncovered Parking Spaces 2+, Guest Parking Available, Workshop in Garage
Location
- County: Calaveras
- Subdivision: Oak Park Estates Subdivision
- Cross Streets: Edgewood
- Driving Directions: Take Mountain Ranch Road off of Hwy 49 in San Andreas, right on Calaveritas past the hospital, home on the left.
School Information
- School District: Calaveras
Heating & Cooling
- Cooling Type: Ceiling Fan(s), Central
- Heating Type: Central, Fireplace(s), Gas
- Heating Fuel: Central, Fireplace(s), Gas
Utilities
- Sewer: Public Sewer
- Water: Public
- Utility Description: See Remarks
Structural Information
- Architectural Style: Contemporary
- Construction: Wood Siding
- Basement: Yes
- Foundation: ConcretePerimeter
- Roof: See Remarks
- Windows: Dual Pane Full
- Stories/Levels: 1
- Square Feet: 2,358
- Sq. Ft. Source: Appraiser
- Year Built: 1968
Lot Features
- Lot Size (Acres): 1.66
- Lot Size (Sq. Ft.): 72,310
- Irrigation System: Other
- Zoning: R1
- Lot Description: Private
Disclosures and Reports
- Special Conditions: Trust
- APN: 044-013-064-000
Listed by Corcoran Icon Properties
Sold by RE/MAX Gold - Murphys

Get Pre-Approved Today
Schools
Schools serving 1493 Calaveritas Rd
School District:Calaveras Unified School District
| Name | Grades | Distance |
|---|---|---|
San Andreas Elementary School 255 Lewis Avenue, San Andreas, CA 95249 | K-6 | 1.4 mi |
Calaveras High School 350 High School Street, San Andreas, CA 95249 | 9-12 | 1.7 mi |
Toyon Middle School 3412 Double Spring Rd., Valley Springs, CA 95252 | 7-8 | 5.7 mi |
Disclaimer:
School attendance boundaries provided by ATTOM Data Solutions and are for reference only. Contact the school directly to verify enrollment eligibility.
Price & Sales History for 1493 Calaveritas Rd
Date
Details
Price
Change
Source
9/22/2026
Sold
$515,000
3.21%
MLS
7/28/2026
Listed
$499,000
—
MLS
Disclaimer: Historical sales information is derived from public records provided by the county offices. Information is not guaranteed and should be independently verified.
1493 Calaveritas Road, San Andreas, CA 95249 (MLS# 226083853) is a Single Family property that was sold at $515,000 on September 22, 2026. Want to learn more about 1493 Calaveritas Road? Do you have questions about finding other Single Family real estate for sale in San Andreas? You can browse all San Andreas real estate or contact a Coldwell Banker agent to request more information.