This is a carousel with tiles that activate property listing cards. Use the previous and next buttons to navigate.
1/1
$1,888,000
This is a carousel with tiles that activate property listing cards. Use the previous and next buttons to navigate.
1/1
Property Description
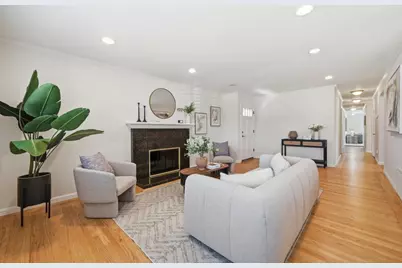
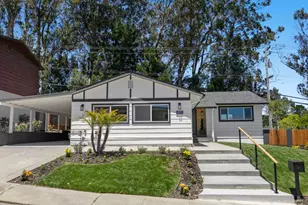
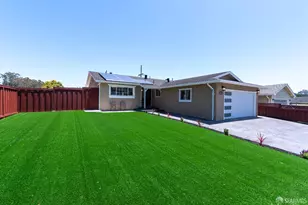
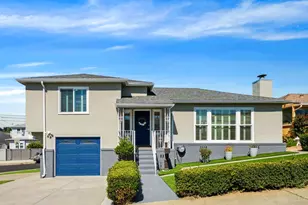
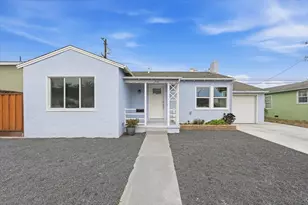
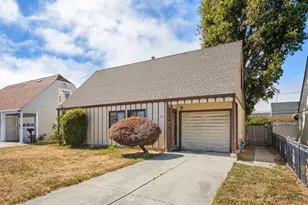
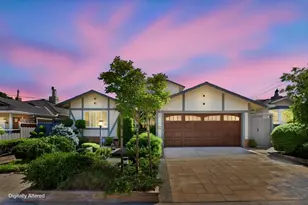
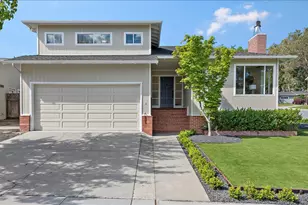
A rare find in Crestmoor Park a four-bedroom ranch style home! This home has been expanded an updated to offer a large living room with a wood burning fireplace, dining room, spacious remodeled kitchen, four bedrooms, two updated baths and large family room with access to the side and rear yards. Built on a larger than normal lot size for the tract there is plenty of room to create the ideal secluded garden. Freshly painted new carpeting, refinished hardwood flooring ready for immediate occupancy.
Full Property Details
Full Property Details for 2226 Hamilton Dr
General
- Sold For: $1,888,000
- Status: Closed
- Type: Single Family
- Source: RE_Infolink
- MLS ID: ML82050830
- Added to Site: 55 day(s) ago
Interior
- Fireplace(s): Living Room
- Flooring: Carpet, Hardwood, Tile
Rooms
Bathrooms
- Total Bathrooms: 2
- Full Bathrooms: 2
- Bathroom Features: 1 Shower over Tub, Stall Shower, Updated Bath
Bedrooms
- Total Bedrooms: 4
Other Rooms
- Family Room: Separate Family Room
- Kitchen: 220 Volt Outlet, Gas Cooktop, Countertop - Quartz, Dishwasher, Exhaust Fan, Garbage Disposal, Hood over Range, Island, Double Oven, Electric Oven, Self-Cleaning Oven, Refrigerator
- Laundry: Electricity Hookup (220V), Gas Hookup, In Garage, Washer / Dryer
Additional Information
- Pool Description: None
- Extras: Not Applicable
Parking
- Garage Spaces: 2
- Parking Features: Attached Garage
Location
- Area: Crestmoor Park 1
- County: San Mateo
- Cross Streets: Trenton Drive
Heating & Cooling
- Cooling Type: None
- Heating Type: Central Air (Forced Air)
Utilities
- Sewer: Public Sewer, Sewer Connected
- Water: Individual Water Meter, Public
- Utility Description: Individual Electric Meters, Individual Gas Meters, Natural Gas, Public Utilities
Structural Information
- Architectural Style: Ranch
- Construction: Detached, Wood
- Foundation: Concrete Perimeter
- Roof: Metal
- Square Feet: 1,750
- Year Built: 1956
Lot Features
- Minimum Lot Size: 5500
- Lot Size (Sq. Ft.): 5,500
- Grounds/Landscape: Back Yard, Balcony / Patio, Fenced
- Zoning: R10006
- Lot Description: Mostly Level
- Fencing (Description): Fenced
Green Features
- Energy Efficient: Double-Pane Windows
Listed by Intero Real Estate Services, Larry Franzella
Sold by Srps, AiLing Ye

Get Pre-Approved Today
Schools
Schools serving 2226 Hamilton Dr
| Name | Grades | Distance |
|---|---|---|
John Muir Elementary School, San Bruno, CA 130 Cambridge Lane, San Bruno, CA 94066 | K-5 | 0.6 mi |
Parkside Intermediate School 1801 Niles Avenue, San Bruno, CA 94066 | 6-8 | 0.8 mi |
Capuchino High School 1501 Magnolia Avenue, San Bruno, CA 94066 | 9-12 | 1.6 mi |
Disclaimer:
School attendance boundaries provided by ATTOM Data Solutions and are for reference only. Contact the school directly to verify enrollment eligibility.
Price & Sales History for 2226 Hamilton Dr
Date
Details
Price
Change
Source
7/20/2026
Sold
$1,888,000
—
MLS
6/12/2026
Listed
$1,888,000
—
MLS
Disclaimer: Historical sales information is derived from public records provided by the county offices. Information is not guaranteed and should be independently verified.
2226 Hamilton Dr, San Bruno, CA 94066 (MLS# ML82050830) is a Single Family property that was sold at $1,888,000 on July 20, 2026. Want to learn more about 2226 Hamilton Dr? Do you have questions about finding other Single Family real estate for sale in Crestmoor Park 1? You can browse all Crestmoor Park 1 real estate or contact a Coldwell Banker agent to request more information.