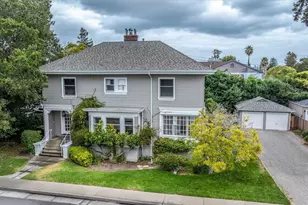
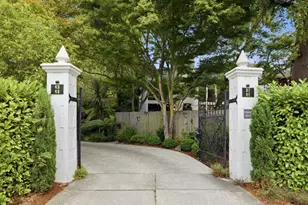
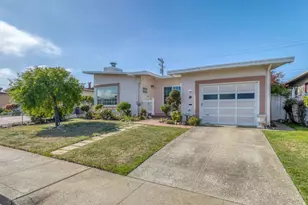
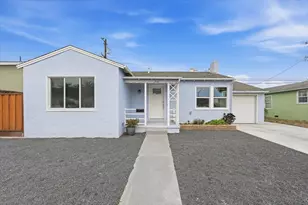
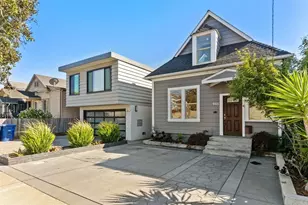
This is a carousel with tiles that activate property listing cards. Use the previous and next buttons to navigate.
1/1
$2,300,000
This is a carousel with tiles that activate property listing cards. Use the previous and next buttons to navigate.
1/1
Property Description
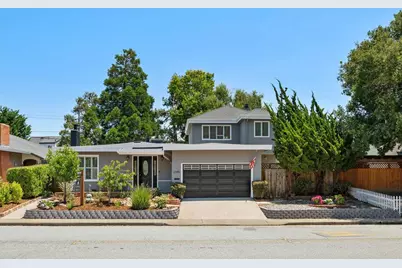
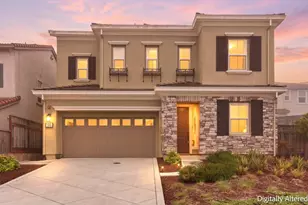
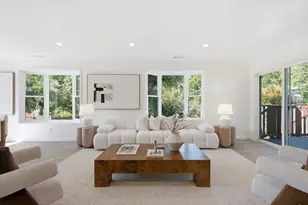
Nestled the highly desirable Crestmoor Park I neighborhood, this extensively remodeled and expanded residence offers the perfect blend of luxury & comfort. Approx 2,220 sqft of living space, this home features 3 bedrooms, 2.5 bathrooms, plus a private office. The reimagined floor plan showcases a stunning designer kitchen complete with premium appliances, custom cabinetry, & high end finishes. Spacious living and dining areas flow seamlessly into an enormous family room, creating the ideal setting for everyday living. The private upstairs master suite serves as a true retreat, featuring a generous walk-in closet, dedicated office nook, and a spa-inspired bathroom. Two additional bedrooms provide comfort & flexibility for family and guests. Additional highlights include hardwood floors, a finished garage currently utilized as a home gym with abundant storage, and a custom temperature-controlled wine storage area for collectors and enthusiasts alike. Step outside to a beautifully manicured rear yard featuring a variety of mature fruit & citrus trees, creating a peaceful garden setting perfect for outdoor entertaining and gardening. Located just moments from highly rated neighborhood schools, parks, shopping, dining, and major commuter routes.
Full Property Details
Full Property Details for 2345 Crestmoor Dr
General
- Sold For: $2,300,000
- Status: Closed
- Type: Single Family
- Source: RE_Infolink
- MLS ID: ML82051612
- Added to Site: 48 day(s) ago
Interior
- Fireplace(s): Family Room, Living Room
Rooms
Bathrooms
- Total Bathrooms: 3
- Full Bathrooms: 2
- Half Bathrooms: 1
Bedrooms
- Total Bedrooms: 3
Other Rooms
- Family Room: Separate Family Room
- Kitchen: Countertop - Quartz, Garbage Disposal, Hood over Range, Microwave, Refrigerator, Wine Refrigerator
- Laundry: In Garage
Additional Information
- Extras: Not Applicable
Parking
- Garage Spaces: 2
- Parking Features: Attached Garage
Location
- Area: Crestmoor Park 1
- County: San Mateo
- Cross Streets: Charleston
Heating & Cooling
- Cooling Type: None
- Heating Type: Central Air (Forced Air)
Utilities
- Sewer: Public Sewer
- Water: Public
- Utility Description: Public Utilities
Structural Information
- Construction: Detached
- Foundation: Concrete Perimeter
- Roof: Composition, Rolled Composition, Shingle
- Square Feet: 2,290
- Year Built: 1956
Lot Features
- Minimum Lot Size: 6370
- Lot Size (Sq. Ft.): 6,370
- Grounds/Landscape: Back Yard, Balcony / Patio, BBQ Area, Low Maintenance
- Zoning: R10006
Listed by Christie's International Real Estate Sereno, Stephan A. Marshall
Sold by Comps, Cheryl Villanueva

Get Pre-Approved Today
Schools
Schools serving 2345 Crestmoor Dr
| Name | Grades | Distance |
|---|---|---|
John Muir Elementary School, San Bruno, CA 130 Cambridge Lane, San Bruno, CA 94066 | K-5 | 0.7 mi |
Parkside Intermediate School 1801 Niles Avenue, San Bruno, CA 94066 | 6-8 | 0.9 mi |
Capuchino High School 1501 Magnolia Avenue, San Bruno, CA 94066 | 9-12 | 1.7 mi |
Disclaimer:
School attendance boundaries provided by ATTOM Data Solutions and are for reference only. Contact the school directly to verify enrollment eligibility.
Price & Sales History for 2345 Crestmoor Dr
Date
Details
Price
Change
Source
7/13/2026
Sold
$2,300,000
9.79%
MLS
6/19/2026
Listed
$2,095,000
—
MLS
Disclaimer: Historical sales information is derived from public records provided by the county offices. Information is not guaranteed and should be independently verified.
2345 Crestmoor Dr, San Bruno, CA 94066 (MLS# ML82051612) is a Single Family property that was sold at $2,300,000 on July 13, 2026. Want to learn more about 2345 Crestmoor Dr? Do you have questions about finding other Single Family real estate for sale in Crestmoor Park 1? You can browse all Crestmoor Park 1 real estate or contact a Coldwell Banker agent to request more information.