This is a carousel with tiles that activate property listing cards. Use the previous and next buttons to navigate.
1/1
$1,500,000
This is a carousel with tiles that activate property listing cards. Use the previous and next buttons to navigate.
1/1
Property Description
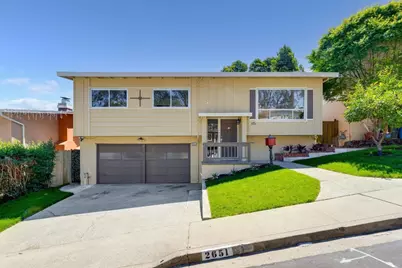
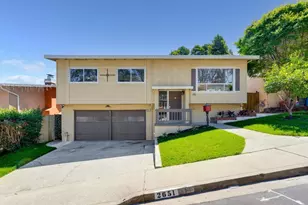
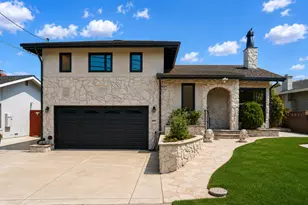
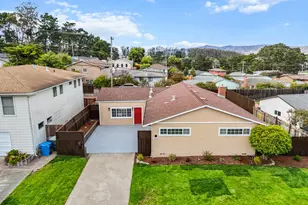
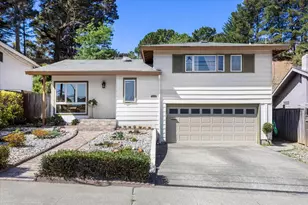
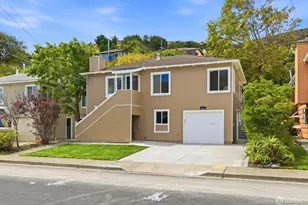
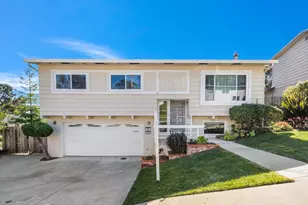
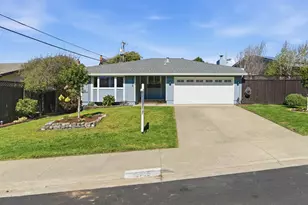
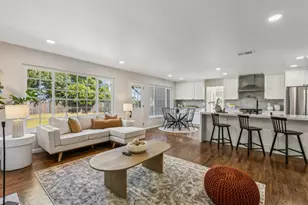
Welcome to 2651 Evergreen Drive. This beautifully remodeled home offers the perfect blend of style, comfort and functionality. This home features an open living and dining area with abundant natural light, recessed lighting, and a wood-burning fireplace. Remodeled kitchen includes quartz countertops, breakfast bar, and new stainless steel appliances. Hardwood floors throughout. Remodeled Bathrooms with new tile floors. Dining area opens to a large deck, ideal for entertaining. The primary suite offers direct backyard access and a private en suite bath. A generous backyard with new landscaping and sprinklers, with an expansive deck with a view, exciting possibilities for outdoor enjoyment, gardening, expansion, or future enhancements. Attached 2-car garage with additional space for storage or workshop. Whether you're looking to renovate, expand, or simply add your personal touch, this property offers a unique opportunity to unlock its full potential in a sought-after San Bruno neighborhood. Conveniently located near shopping, dining, parks, and major commuter routes.
Full Property Details
Full Property Details for 2651 Evergreen Dr
General
- Sold For: $1,500,000
- Status: Closed
- Type: Single Family
- Source: RE_Infolink
- MLS ID: ML82050831
- Added to Site: 49 day(s) ago
Interior
- Fireplace(s): Living Room, Wood-Burning
- Flooring: Hardwood, Tile
Rooms
Bathrooms
- Total Bathrooms: 2
- Full Bathrooms: 2
- Bathroom Features: 1 Shower over Tub, Stall Shower
Bedrooms
- Total Bedrooms: 3
Other Rooms
- Family Room: No Family Room
- Kitchen: Countertop - Quartz, Garbage Disposal, Hood over Range, Gas Oven/Range, Refrigerator
- Laundry: In Garage, Washer / Dryer
Additional Information
- Extras: Not Applicable
Parking
- Garage Spaces: 2
- Parking Features: Attached Garage
Location
- Area: Rollingwood
- County: San Mateo
- Cross Streets: Oakmont
Heating & Cooling
- Cooling Type: None
- Heating Type: Central Air (Forced Air)
Utilities
- Sewer: Public Sewer
- Water: Public
- Utility Description: Public Utilities
Structural Information
- Construction: Detached
- Foundation: Concrete Perimeter and Slab
- Roof: Composition
- Square Feet: 1,100
- Year Built: 1958
Lot Features
- Minimum Lot Size: 5000
- Lot Size (Sq. Ft.): 5,000
- Zoning: R10006
Listed by Heritage Realty, Janay Michaud and Heritage Realty, Terry Michaud
Sold by Rbt, Perry Kayasone

Get Pre-Approved Today
Schools
Schools serving 2651 Evergreen Dr
| Name | Grades | Distance |
|---|---|---|
Portola Elementary School 300 Amador Avenue, San Bruno, CA 94066 | K-5 | 0.6 mi |
Parkside Intermediate School 1801 Niles Avenue, San Bruno, CA 94066 | 6-8 | 2.1 mi |
Capuchino High School 1501 Magnolia Avenue, San Bruno, CA 94066 | 9-12 | 2.9 mi |
Disclaimer:
School attendance boundaries provided by ATTOM Data Solutions and are for reference only. Contact the school directly to verify enrollment eligibility.
Price & Sales History for 2651 Evergreen Dr
Date
Details
Price
Change
Source
7/10/2026
Sold
$1,500,000
11.28%
MLS
6/12/2026
Listed
$1,348,000
—
MLS
Disclaimer: Historical sales information is derived from public records provided by the county offices. Information is not guaranteed and should be independently verified.
2651 Evergreen Dr, San Bruno, CA 94066 (MLS# ML82050831) is a Single Family property that was sold at $1,500,000 on July 10, 2026. Want to learn more about 2651 Evergreen Dr? Do you have questions about finding other Single Family real estate for sale in San Bruno? You can browse all San Bruno real estate or contact a Coldwell Banker agent to request more information.