This is a carousel with tiles that activate property listing cards. Use the previous and next buttons to navigate.
1/1
$1,915,000
This is a carousel with tiles that activate property listing cards. Use the previous and next buttons to navigate.
1/1
Property Description
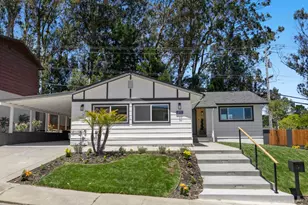
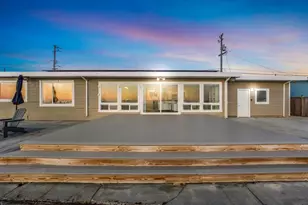
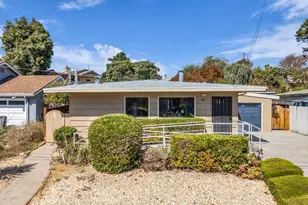
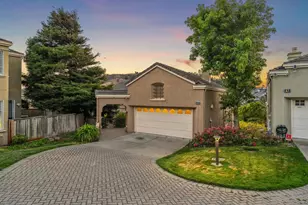
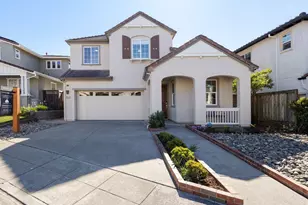
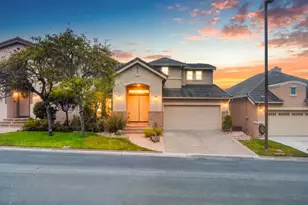
Perched atop a picturesque ridgeline with sweeping views of the Bay, this reimagined residence blends elevated design, modern comfort, and exceptional craftsmanship. A welcoming covered entry and mahogany door open to light-filled interiors highlighted by a designer-tiled electric fireplace and expansive living spaces designed to capture the surrounding vistas. At the heart of the home, the chefs kitchen features custom flush-panel white oak cabinetry, quartz waterfall countertops, premium KitchenAid appliances, and a beverage center, flowing seamlessly into the dining and family rooms for effortless entertaining. The main level offers three spacious bedrooms, including a private secondary primary suite ideal for guests or multigenerational living, along with a beautifully remodeled hall bath and dedicated laundry room. Upstairs, the luxurious primary retreat enjoys breathtaking panoramic views, a gas fireplace, sitting area, spa-inspired bath with a freestanding tub and walk-in shower, plus an adjacent loft perfect for a home office, gym, nursery, or media room. Upgrades to the roof, plumbing, electrical systems, and windows provide peace of mind, while the homes exceptional views, design, and amenities create a rare opportunity to experience Peninsula living at its finest.
Full Property Details
Full Property Details for 3750 Elston Dr
General
- Sold For: $1,915,000
- Status: Closed
- Type: Single Family
- Source: RE_Infolink
- MLS ID: ML82050467
- Added to Site: 50 day(s) ago
Interior
- Fireplace(s): Gas Starter, Living Room, Primary Bedroom, Other
- Flooring: Tile, Vinyl / Linoleum
Rooms
Bathrooms
- Total Bathrooms: 3
- Full Bathrooms: 3
Bedrooms
- Total Bedrooms: 4
Other Rooms
- Family Room: Separate Family Room
Additional Information
- Extras: Not Applicable
Parking
- Garage Spaces: 2
- Parking Features: Attached Garage
Location
- Area: Pacific Heights / Sea Cliff
- County: San Mateo
- Cross Streets: Susan Drive
Heating & Cooling
- Cooling Type: None
- Heating Type: Central Air (Gas/Forced Air)
Utilities
- Sewer: Sewer Connected
- Water: Individual Water Meter, Public
- Utility Description: Public Utilities
Structural Information
- Construction: Detached
- Foundation: Concrete Perimeter, Concrete Slab
- Roof: Composition, Shingle
- Square Feet: 2,196
- Year Built: 1960
Lot Features
- Minimum Lot Size: 5000
- Lot Size (Sq. Ft.): 5,000
- Zoning: R10006
Listed by Compass, Michael Chalhoub
Sold by Cccold19, Eva Lei and Coldwell Banker, Julie Long

Get Pre-Approved Today
Schools
Schools serving 3750 Elston Dr
| Name | Grades | Distance |
|---|---|---|
Portola Elementary School 300 Amador Avenue, San Bruno, CA 94066 | K-5 | 0.9 mi |
Parkside Intermediate School 1801 Niles Avenue, San Bruno, CA 94066 | 6-8 | 2.7 mi |
Capuchino High School 1501 Magnolia Avenue, San Bruno, CA 94066 | 9-12 | 3.5 mi |
Disclaimer:
School attendance boundaries provided by ATTOM Data Solutions and are for reference only. Contact the school directly to verify enrollment eligibility.
Price & Sales History for 3750 Elston Dr
Date
Details
Price
Change
Source
7/17/2026
Sold
$1,915,000
12.78%
MLS
6/10/2026
Listed
$1,698,000
—
MLS
Disclaimer: Historical sales information is derived from public records provided by the county offices. Information is not guaranteed and should be independently verified.
3750 Elston Dr, San Bruno, CA 94066 (MLS# ML82050467) is a Single Family property that was sold at $1,915,000 on July 17, 2026. Want to learn more about 3750 Elston Dr? Do you have questions about finding other Single Family real estate for sale in San Bruno? You can browse all San Bruno real estate or contact a Coldwell Banker agent to request more information.