This is a carousel with tiles that activate property listing cards. Use the previous and next buttons to navigate.
1/1
$1,310,000
This is a carousel with tiles that activate property listing cards. Use the previous and next buttons to navigate.
1/1
Property Description
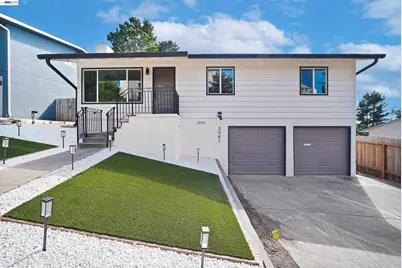
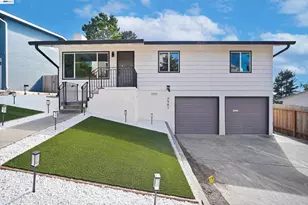
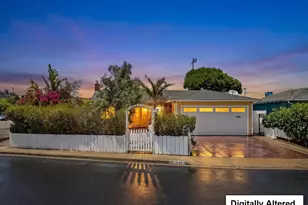
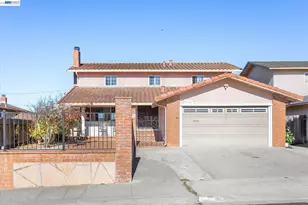
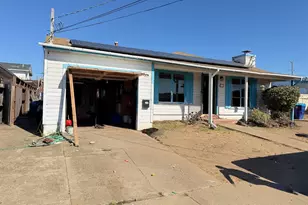
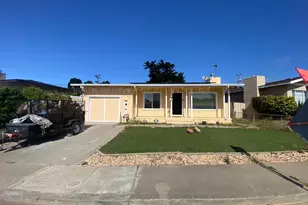
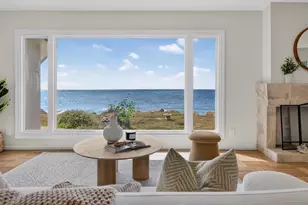
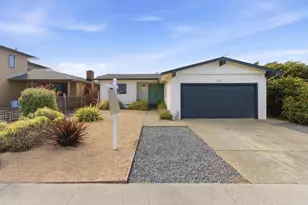
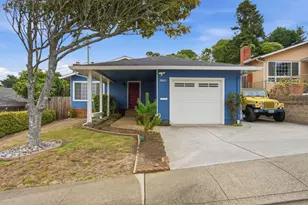
Fully renovated with permits, this turnkey home is perched in the sought-after Pacific Heights/Sea Cliff neighborhood of San Bruno, offering modern finishes, flexible living space, and a prime Peninsula location. The beautifully refreshed interior features new wall texture, fresh paint, recessed lighting, and new flooring throughout. The brand-new kitchen showcases quartz countertops, stylish cabinetry and backsplash, a new sink and faucet, garbage disposal, and stainless steel appliances, including a refrigerator, range/oven, microwave hood, and dishwasher. Both bathrooms have been completely remodeled with tiled surrounds, glass doors, modern vanities, and contemporary lighting. Additional improvements include a new water heater, compliant sewer lateral, freshly painted deck, exterior paint, new lighting, and refreshed landscaping. Ideally located near local parks, Milagra Ridge trails, shopping, schools, transportation, and Skyline Boulevard, with easy access to San Francisco and Silicon Valley. Move right in and enjoy thoughtfully designed Peninsula living.
Full Property Details
Full Property Details for 3981 Elston Dr
General
- Sold For: $1,310,000
- Status: Closed
- Type: Single Family
- Source: MAX
- MLS ID: 41144219
- Added to Site: 64 day(s) ago
Interior
- Number of Rooms: 5
- Interior Features: No Additional Rooms, Updated Kitchen
- Number of Fireplaces: 1
- Fireplace(s): Living Room
- Appliances: Dishwasher, Microwave, Refrigerator
- Flooring: Tile, Vinyl
Rooms
Bathrooms
- Total Bathrooms: 2
- Full Bathrooms: 2
- Bathroom Features: Shower Stall, Updated Baths, Window
- Primary Bathroom: Stall Shower, Updated Baths, Window
Bedrooms
- Total Bedrooms: 3
Other Rooms
- Kitchen: Dishwasher, Disposal, Microwave, Refrigerator, Updated Kitchen
- Laundry: Hookups Only
Additional Information
- Equipment: Other
Exterior
- Exterior Features: Back Yard, Front Yard
Parking
- Attached garage: Yes
- Garage Spaces: 2
- Parking Features: Attached
Location
- Area: Listing
- County: San Mateo
- Subdivision: Other
- Driving Directions: Best to use GPS!
Heating & Cooling
- Cooling Type: Other
- Heating Type: Forced Air
Utilities
- Sewer: Public Sewer
- Water: Public
Structural Information
- Architectural Style: Contemporary
- Exterior Const.: Stucco, Wood Siding
- Roof: Composition Shingles
- Stories/Levels: One Story
- Living Area: 1,160 Sq. Ft.
- Year Built: 1959
Lot Features
- Lot Size (Acres): 0.12
- Lot Dimensions: 5308
- Lot Features: Other, Back Yard, Front Yard
Financial Considerations
- Price Per Sq. Ft.: $1,078
Disclosures and Reports
- Property ID: 17051240
Listed by EXP Realty of California, Inc, Asif Kazi
Sold by Compass, Steve Droz

Get Pre-Approved Today
Schools
Schools serving 3981 Elston Dr
| Name | Grades | Distance |
|---|---|---|
Portola Elementary School 300 Amador Avenue, San Bruno, CA 94066 | K-5 | 1.1 mi |
Parkside Intermediate School 1801 Niles Avenue, San Bruno, CA 94066 | 6-8 | 2.9 mi |
Capuchino High School 1501 Magnolia Avenue, San Bruno, CA 94066 | 9-12 | 3.7 mi |
Disclaimer:
School attendance boundaries provided by ATTOM Data Solutions and are for reference only. Contact the school directly to verify enrollment eligibility.
Price & Sales History for 3981 Elston Dr
Date
Details
Price
Change
Source
9/03/2026
Sold
$1,310,000
4.8%
MLS
8/06/2026
Listed
$1,249,950
—
MLS
Disclaimer: Historical sales information is derived from public records provided by the county offices. Information is not guaranteed and should be independently verified.
3981 Elston Dr, San Bruno, CA 94066 (MLS# 41144219) is a Single Family property that was sold at $1,310,000 on September 03, 2026. Want to learn more about 3981 Elston Dr? Do you have questions about finding other Single Family real estate for sale in San Bruno? You can browse all San Bruno real estate or contact a Coldwell Banker agent to request more information.