This is a carousel with tiles that activate property listing cards. Use the previous and next buttons to navigate.
1/1
$1,700,000
This is a carousel with tiles that activate property listing cards. Use the previous and next buttons to navigate.
1/1
Property Description
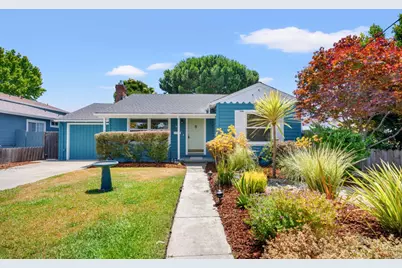
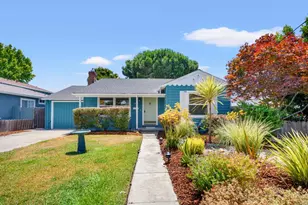
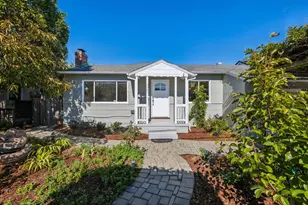
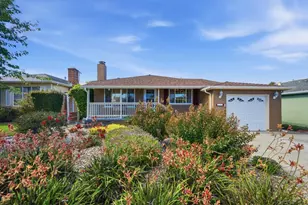
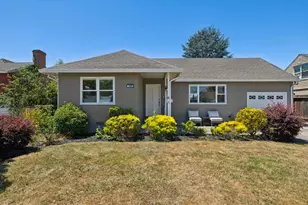
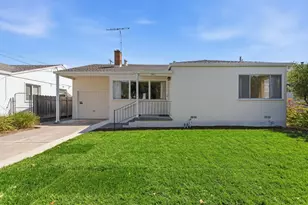
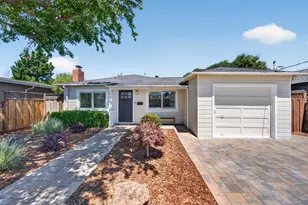
Welcome to 1035 Cherry Street in the heart of San Carlos. From the inviting living room with gas log insert fireplace, the floor-plan seamlessly flows into the open kitchen/dining area and to the back deck. This chefs delight kitchen w/ ample granite countertops, gas range & abundant cabinetry is a vibrant entertaining spot. Step out to the deck and calm backyard for an easy BBQ party in the tree shade. The front bedroom is adjacent to an updated bath with shower over tub. The bright primary ensuite retreat includes an updated bath with shower and looks out and opens to the deck and yard. There is abundant potential in the converted garage, now a home office, for additional living/bedroom space. The adjacent laundry room includes a hidden ladder to access attic storage. Upgrades include on-grid owned solar, tankless water heater, whole house AC, whole house air purifier with UV, attic insulation, crawl space encapsulation & sump pump, replaced sewer lateral, heater, & 2014 roof. Additional features include Nest thermostat & doorbell, hardwood floors, new carpet, double pane windows & door, and back yard storage shed. Prestigious San Carlos Schools. The home is conveniently located minutes away from exciting Laurel St, parks, Caltrain station and Hwy 101.
Full Property Details
Full Property Details for 1035 Cherry St
General
- Sold For: $1,700,000
- Status: Closed
- Type: Single Family
- Source: RE_Infolink
- MLS ID: ML82053354
- Added to Site: 48 day(s) ago
Interior
- Rooms/Areas: Attic, Bonus / Hobby Room, Utility Room
- Interior Features: Air Purifier, Garden Window
- Fireplace(s): Gas Log, Insert, Living Room
- Flooring: Tile, Carpet, Hardwood
Rooms
Bathrooms
- Total Bathrooms: 2
- Full Bathrooms: 2
- Bathroom Features: Primary - Stall Shower(s), Shower and Tub, Tile, Updated Bath
Bedrooms
- Total Bedrooms: 2
- Bedroom Features: More than One Bedroom on Ground Floor, Primary Bedroom on Ground Floor
Other Rooms
- Family Room: No Family Room
- Kitchen: Granite Countertop, Dishwasher, Garbage Disposal, Hood over Range, Microwave, Exhaust Fan, Gas Oven/Range, Refrigerator
- Laundry: Dryer, In Utility Room, Tub/Sink, Washer
Additional Information
- Extras: Not Applicable
- Security/Safety: Panic Alarm, Security Alarm
Parking
- Parking Features: Off-Street Parking, Parking Restrictions, Uncovered Parking
Location
- Area: Clearfield Park / N Redwood Subdiv
- County: San Mateo
- Cross Streets: Old County Rd
Heating & Cooling
- Cooling Type: Central AC
- Heating Type: Central Air (Gas/Forced Air), Fireplace
Utilities
- Sewer: Drainage - Sump, Public Sewer, Sewer Connected
- Water: Public
- Telecomm.: Cable TV, Fiber-Ready
- Utility Description: Natural Gas, Public Utilities, Solar Panels - Owned
Structural Information
- Architectural Style: Ranch
- Construction: Detached
- Foundation: Concrete Perimeter, Crawlspace, Foundation with Mois
- Roof: Composition
- Square Feet: 1,124
- Year Built: 1947
Lot Features
- Property View: Neighborhood
- Lot Size (Acres): 0.1148
- Minimum Lot Size: 5000
- Lot Size (Sq. Ft.): 5,000
- Grounds/Landscape: Back Yard, BBQ Area, Deck , Drought-Tolerant Plants, Fenced, Low Maintenance, Sprinklers - Auto, Storage Shed / Structure
- Zoning: R10006
- Lot Description: Level, Regular
- Fencing (Description): Fenced Back, Wood
Green Features
- Energy Efficient: Ceiling Insulation, Double-Pane Windows, Energy Star Appliances, Energy Star HVAC, Green Features, Low-Flow Shower, Low-Flow Toilet, Sealed Crawlspace, Smart Home System, Solar Power, On-Grid Solar Power, Tankle
Listed by Berkshire Hathaway HomeServices DrysdaleProperties, Susan & Sabrina
Sold by Kwpen, Kris Mares

Get Pre-Approved Today
Schools
Schools serving 1035 Cherry St
School Districts:San Carlos Elementary School District, Sequoia Union High School District
| Name | Grades | Distance |
|---|---|---|
Arroyo School 1710 Arroyo Avenue, San Carlos, CA 94070 | 4-5 | 0.5 mi |
Brittan Acres Elementary School 2000 Belle Avenue, San Carlos, CA 94070 | K-3 | 0.9 mi |
Central Middle School 757 Cedar Street, San Carlos, CA 94070 | 6-8 | 0.5 mi |
Sequoia High School 1201 Brewster Avenue, Redwood City, CA 94062 | 9-12 | 1.9 mi |
Disclaimer:
School attendance boundaries provided by ATTOM Data Solutions and are for reference only. Contact the school directly to verify enrollment eligibility.
Price & Sales History for 1035 Cherry St
Date
Details
Price
Change
Source
8/07/2026
Sold
$1,700,000
—
MLS
7/07/2026
Listed
$1,700,000
—
MLS
Disclaimer: Historical sales information is derived from public records provided by the county offices. Information is not guaranteed and should be independently verified.
1035 Cherry St, San Carlos, CA 94070 (MLS# ML82053354) is a Single Family property that was sold at $1,700,000 on August 07, 2026. Want to learn more about 1035 Cherry St? Do you have questions about finding other Single Family real estate for sale in San Carlos? You can browse all San Carlos real estate or contact a Coldwell Banker agent to request more information.