This is a carousel with tiles that activate property listing cards. Use the previous and next buttons to navigate.
1/1
$3,000,000
This is a carousel with tiles that activate property listing cards. Use the previous and next buttons to navigate.
1/1
Property Description
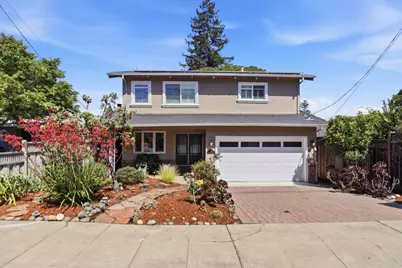
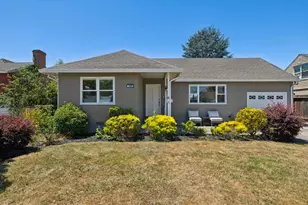
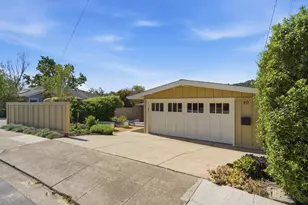
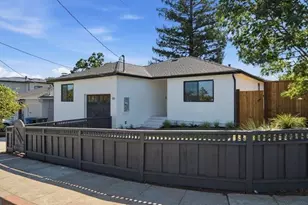
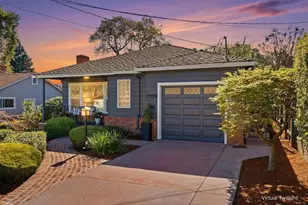
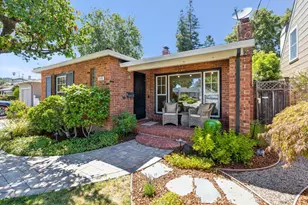
Shows very nicely! Recently updated and refreshed 4-bedroom, 2-bathroom residence on a flat lot offers 2,080 sq ft of comfort living in San Carlos coveted White Oaks neighborhood. This well-maintained property offers comfortable living with a bright and flow floor plan. Chef's kitchen with garden window features quality built cabinets, new full back splash quartz countertops, new dishwasher, new Miele microwave, new refri, new oven range, new range hood and a new disposal, providing functional space for meal preparation. Kitchen opens to the living room that includes a dining area with new lights, recess lights, a skylight and a gas-burning fireplace, adding warmth and ambiance. New carpeting, new light fixtures, new interior painting, new bathroom mirrors. Refinished hardwood flooring on main level, new carpeting at upper level. 3 bedrooms on the main level, Upstairs, a spacious primary suite includes a large bathroom with dual vanities. This home offers two separate yards. The kitchen living room opens to a private courtyard plus a large backyard leading from the bedroom deck for relaxing and entertaining. Attached 2-car garage. Roof solar panel. Located minutes from Vibrant downtown San Carlos amenities. Convenient access to major commute routes. Top-rated San Carlos schools.
Full Property Details
Full Property Details for 167 Oakview Dr
General
- Sold For: $3,000,000
- Status: Closed
- Type: Single Family
- Source: RE_Infolink
- MLS ID: ML82047392
- Added to Site: 50 day(s) ago
Interior
- Fireplace(s): Gas-Burning
- Flooring: Carpet, Hardwood
Rooms
Bathrooms
- Total Bathrooms: 2
- Full Bathrooms: 2
Bedrooms
- Total Bedrooms: 4
Other Rooms
- Family Room: No Family Room
- Kitchen: Granite Countertop, Dishwasher, Garbage Disposal, Hood over Range, Microwave, Oven/Range
- Laundry: In Garage
Additional Information
- Extras: Not Applicable
Parking
- Garage Spaces: 2
- Parking Features: Attached Garage
Location
- Area: El Sereno Corte Etc.
- County: San Mateo
- Cross Streets: Edgehill Drive
Heating & Cooling
- Cooling Type: Central AC
- Heating Type: Central Air (Forced Air)
Utilities
- Sewer: Public Sewer
- Water: Public
- Utility Description: Public Utilities
Structural Information
- Construction: Detached
- Foundation: Concrete Perimeter and Slab
- Roof: Composition
- Square Feet: 2,080
- Year Built: 1951
Lot Features
- Lot Size (Acres): 0.1102
- Minimum Lot Size: 4800
- Lot Size (Sq. Ft.): 4,800
- Zoning: R10006
Listed by Compass, Carol Li
Sold by Comps, Edwina Tynan

Get Pre-Approved Today
Schools
Schools serving 167 Oakview Dr
School Districts:San Carlos Elementary School District, Sequoia Union High School District
| Name | Grades | Distance |
|---|---|---|
Brittan Acres Elementary School 2000 Belle Avenue, San Carlos, CA 94070 | K-3 | 0.6 mi |
Arroyo School 1710 Arroyo Avenue, San Carlos, CA 94070 | 4-5 | 0.8 mi |
Central Middle School 757 Cedar Street, San Carlos, CA 94070 | 6-8 | 0.8 mi |
Sequoia High School 1201 Brewster Avenue, Redwood City, CA 94062 | 9-12 | 1.3 mi |
Disclaimer:
School attendance boundaries provided by ATTOM Data Solutions and are for reference only. Contact the school directly to verify enrollment eligibility.
Price & Sales History for 167 Oakview Dr
Date
Details
Price
Change
Source
6/29/2026
Sold
$3,000,000
4.17%
MLS
5/21/2026
Listed
$2,880,000
—
MLS
Disclaimer: Historical sales information is derived from public records provided by the county offices. Information is not guaranteed and should be independently verified.
167 Oakview Dr, San Carlos, CA 94070 (MLS# ML82047392) is a Single Family property that was sold at $3,000,000 on June 29, 2026. Want to learn more about 167 Oakview Dr? Do you have questions about finding other Single Family real estate for sale in San Carlos? You can browse all San Carlos real estate or contact a Coldwell Banker agent to request more information.