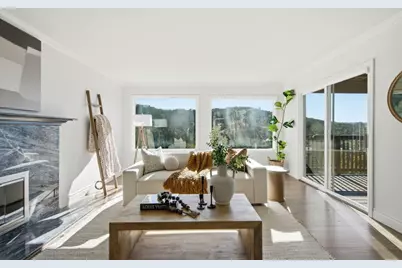
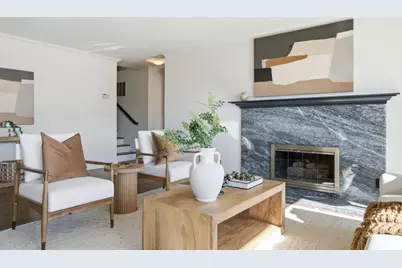
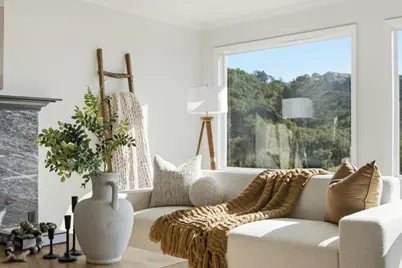
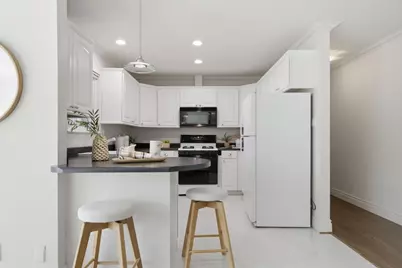
This is a carousel with tiles that activate property listing cards. Use the previous and next buttons to navigate.
1/59
$3,349,000
This is a carousel with tiles that activate property listing cards. Use the previous and next buttons to navigate.
1/59
Property Description
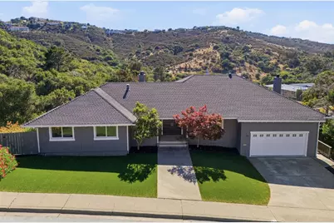
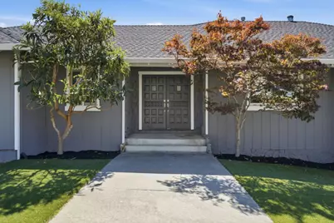
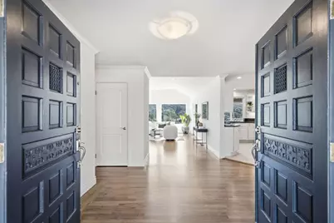
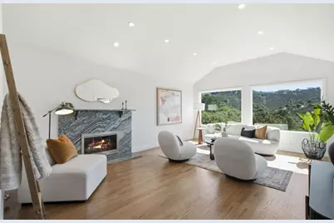
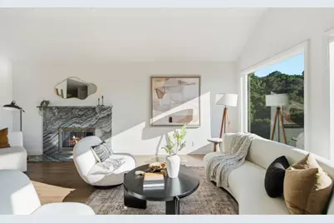
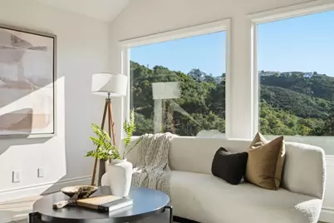
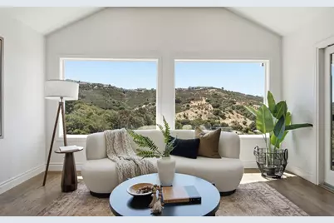
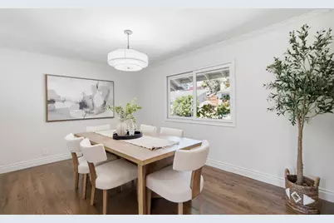
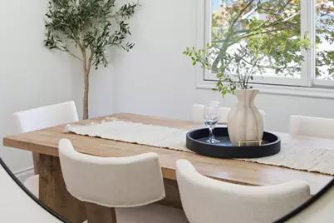
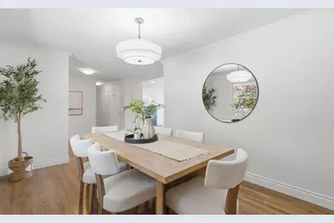
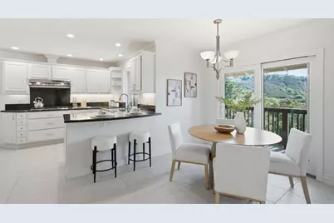
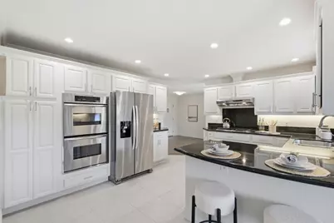
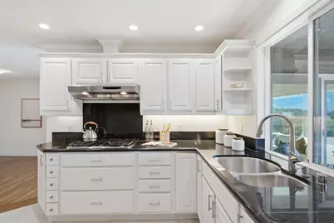
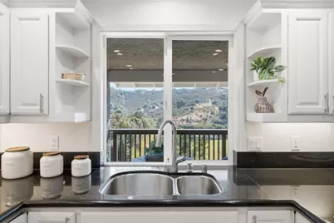
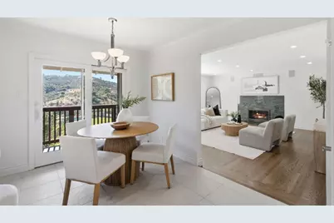
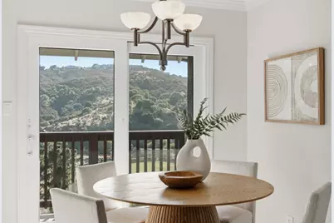
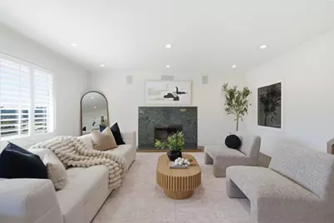
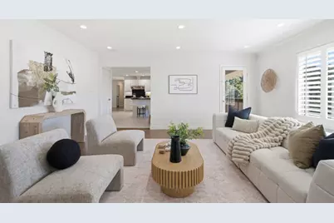
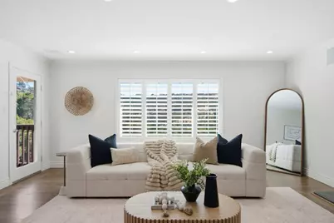
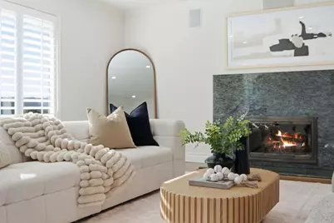
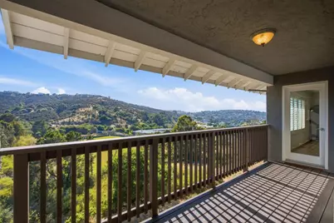
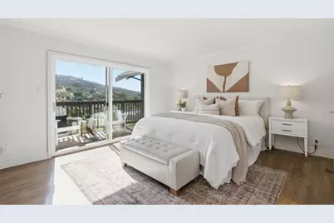
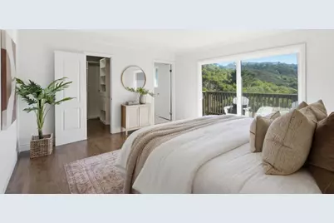
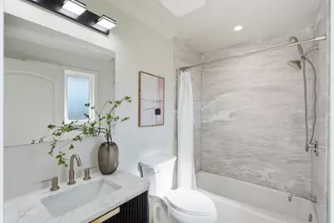
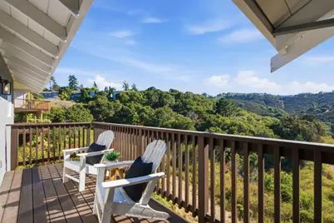
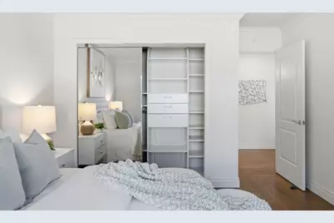
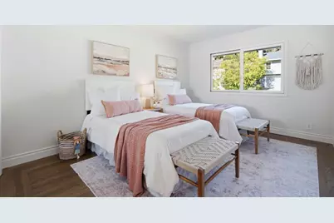
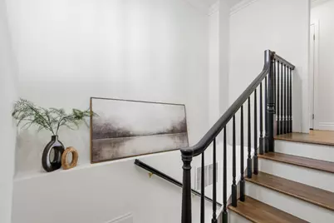
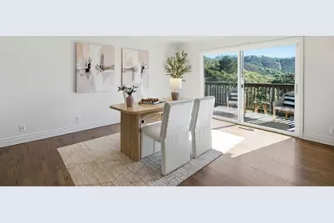
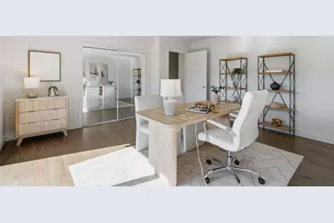
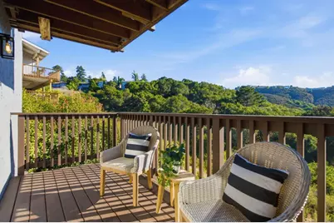
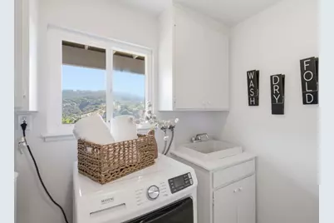
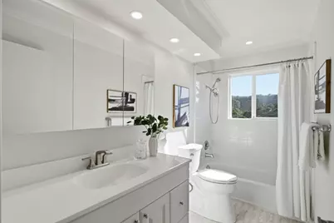
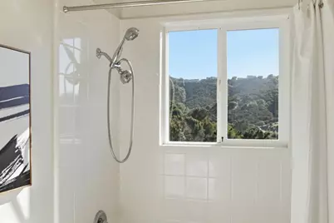
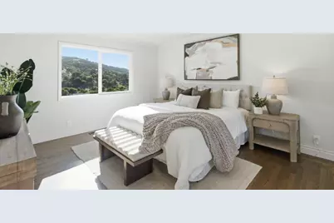
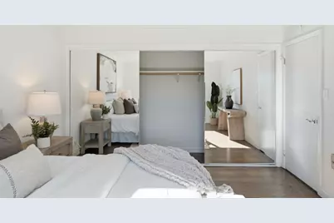
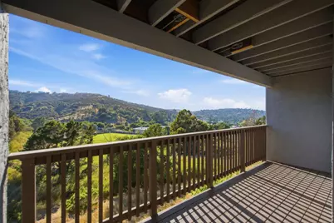
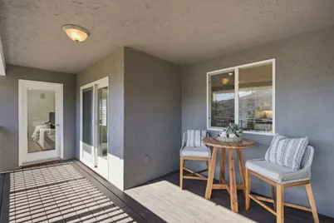
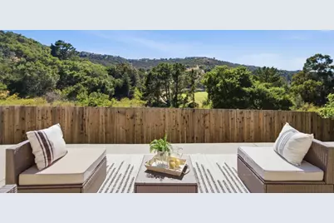
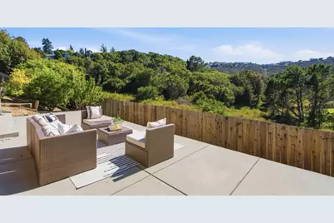
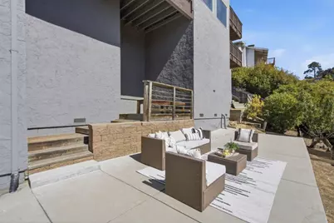
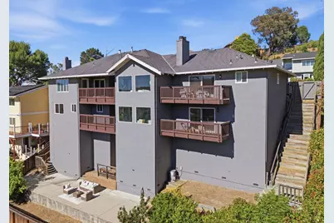
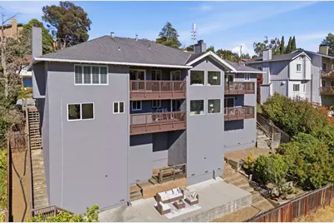
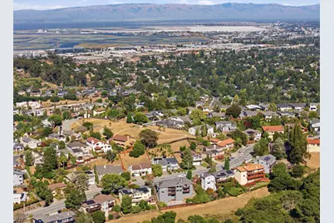
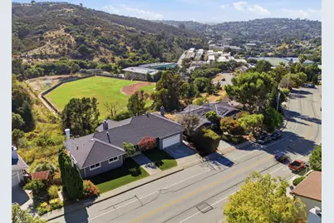
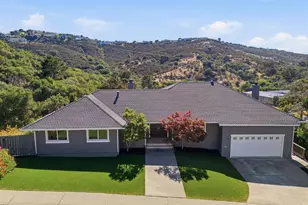
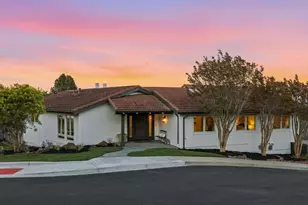
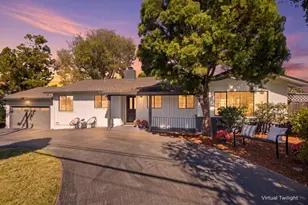
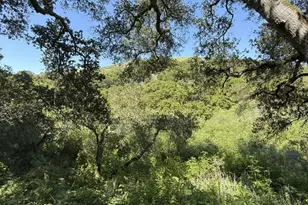
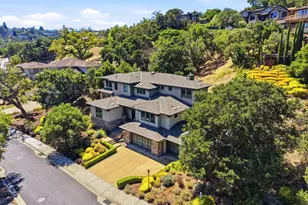
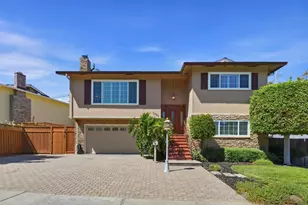
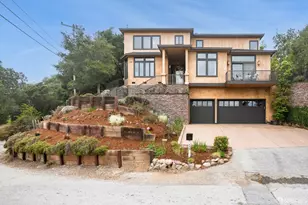
A rare combination of space, views, and everyday convenience defines this five-bedroom home in San Carlos' Beverly Terrace neighborhood. Striking mountain and open-space views fill nearly every room, framed by expansive picture windows and extending across four separate decks. The flexible two-level layout offers abundant room for family life, entertaining, work, and guests. The main level is built for everyday living: a primary suite plus two more bedrooms, an open kitchen with a view of the hills, and the dining room for special occasions. A living room and family room give the household room to spread, from quiet mornings to a full house on game day. Downstairs, two more bedrooms and another family room open onto their own decks, a retreat for guests, in-laws, or a teenager wanting some space. The hardwood floors are freshly refinished, the whole house newly painted, and all decks rebuilt with Trex, so there's little to do but move in. Multiple furnaces and A/C keep it comfortable year-round. In back, a patio sits among lemon and cherry trees, perfect for slower weekends. Just minutes from top-rated schools, Carlmont Shopping Center, Belmont Library, grocery stores, and downtown San Carlos, with convenient access to Highway 280, Highway 101, and Caltrain.
Full Property Details
Full Property Details for 66 Club Dr
General
- Price: $3,349,000
- Status: Active
- Type: Single Family
- Source: RE_Infolink
- MLS ID: ML82056276
- Updated: 8/6/2026
- Added to Site: 46 day(s) ago
Interior
- Rooms/Areas: Laundry Room, Storage
- Interior Features: Wet Bar
- Fireplace(s): Gas Starter
- Flooring: Hardwood, Tile
Rooms
Bathrooms
- Total Bathrooms: 3
- Full Bathrooms: 3
- Bathroom Features: Marble
Bedrooms
- Total Bedrooms: 5
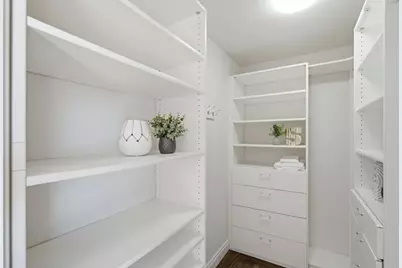
- Bedroom Features: More than One Bedroom on Ground Floor, Primary Bedroom on Ground Floor, Walk-In Closet
Other Rooms
- Family Room: Separate Family Room
- Kitchen: Gas Cooktop, Dishwasher, Exhaust Fan, Hood over Range, Built-In Oven, Pantry, Refrigerator
- Laundry: Washer / Dryer
Additional Information
- Extras: Not Applicable
Parking
- Garage Spaces: 2
- Parking Features: Attached Garage
Location
- Area: Beverly Terrace Etc.
- County: San Mateo
- Cross Streets: San Carlos Ave
Heating & Cooling
- Cooling Type: Central AC
- Heating Type: Central Air (Forced Air), Heating (2 Zones or More)
Utilities
- Sewer: Public Sewer
- Water: Public
- Utility Description: Public Utilities
Structural Information
- Construction: Detached
- Foundation: Concrete Perimeter, Post and Beam
- Roof: Composition
- Square Feet: 3,380
- Year Built: 1975
Lot Features
- Property View: Canyon, Hills
- Minimum Lot Size: 7215
- Lot Size (Sq. Ft.): 7,215
- Zoning: R10006
- Lot Description: Grade Slopes Down
Listed by Compass, Robert Purnell

Get Pre-Approved Today
Schools
Schools serving 66 Club Dr
School Districts:Belmont-Redwood Shores Elementary School District, Sequoia Union High School District
| Name | Grades | Distance |
|---|---|---|
Cipriani Elementary School 2525 Buena Vista Avenue, Belmont, CA 94002 | K-5 | 1.5 mi |
Ralston Intermediate School 2675 Ralston Avenue, Belmont, CA 94002 | 6-8 | 1.6 mi |
Carlmont High School 1400 Alameda de las Pulgas, Belmont, CA 94002 | 9-12 | 0.3 mi |
Disclaimer:
School attendance boundaries provided by ATTOM Data Solutions and are for reference only. Contact the school directly to verify enrollment eligibility.
Price & Sales History for 66 Club Dr
Date
Details
Price
Change
Source
8/06/2026
Listed
$3,349,000
234.9%
MLS
6/18/2003
Sold
$1,000,000
—
Public Record
Disclaimer: Historical sales information is derived from public records provided by the county offices. Information is not guaranteed and should be independently verified.
Tax History
Tax History for 66 Club Dr
Year
Property Taxes
Change
Tax Assessment
Change
2025
$18,082
—
$1,477,280
2%
2025
$18,082
4%
$1,448,314
2%
2024
$17,341
2%
$1,419,916
2%
2023
$17,058
4%
$1,392,076
2%
2022
$16,472
1%
$1,364,782
2%
2021
$16,316
1%
$1,338,022
1%
2020
$16,127
1%
$1,324,304
2%
2019
$15,906
2%
$1,298,338
2%
2018
$15,578
2%
$1,272,882
2%
2017
$15,260
2%
$1,247,924
2%
2016
$14,921
—
$1,223,456
2%
2015
$14,859
4%
$1,205,080
2%
2014
$14,260
2%
$1,181,476
—
2013
$13,957
—
$1,176,138
—
Disclaimer: Historical tax information is derived from public records provided by the county offices. Information is not guaranteed and should be independently verified.
Estimate the Cost
Estimate the Cost for 66 Club Dr
66 Club Dr, San Carlos, CA 94070 (MLS# ML82056276) is a Single Family property with 5 bedrooms and 3 full bathrooms. 66 Club Dr is currently listed for $3,349,000 and was received on August 06, 2026. Want to learn more about 66 Club Dr? Do you have questions about finding other Single Family real estate for sale in San Carlos? You can browse all San Carlos real estate or contact a Coldwell Banker agent to request more information.