This is a carousel with tiles that activate property listing cards. Use the previous and next buttons to navigate.
1/1
$370,000
This is a carousel with tiles that activate property listing cards. Use the previous and next buttons to navigate.
1/1
Property Description
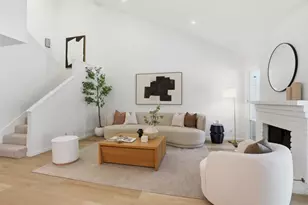
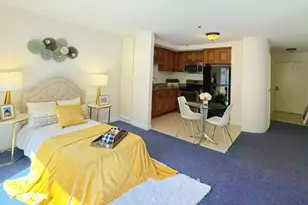
Hunt No Further! Come Visit This Fantastic Hideaway W/Spectacular Bay View! Spacious & Beautifully Appointed Home With; Formal Marble Entry, Huge Lr/Dr, Wood Burning Fireplace, Small Fr Off Kit, & Romantic Mbr Suite W/Jacuzzi Tub!
Full Property Details
Full Property Details for Portofino Dr #404
General
- Sold For: $370,000
- HOA FEE: $184
- Status: Closed
- Type: Condo /Townhouse
- Source: RE_Infolink
- MLS ID: ML89809770
- Added to Site: 3, 717 day(s) ago
Interior
- Rooms/Areas: Formal Entry
- Interior Features: Balcony/Patio
- Fireplace(s): Living Room, Yes, Wood-Burning, Gas Starter
- Flooring: Some Hardwood, Tile, Wall-to-Wall Carpeting
Rooms
Bathrooms
- Total Bathrooms: 2
- Full Bathrooms: 2
- Bathroom Features: 1 Shower over Tub, Tub in Master Bedroom, Tub with Jets, 2 Tubs or More, Stall Shower
Bedrooms
- Total Bedrooms: 2
- Bedroom Features: Master Suite/Retreat
Other Rooms
- Family Room: Kitchen/Family Room Combination
- Kitchen: Dishwasher, Cooktop, Garbage Disposal, Microwave, Self-Cleaning Oven, Built-In Oven, 220 Volt Outlet, Gas Hookups
- Laundry: In Laundry Room, 220 Volt Outlet
Additional Information
- Extras: Not Applicable/Not Disclosed
- Security/Safety: Fire Alarm , Fire Sprinkler System
Parking
- Garage Spaces: 2
- Parking Features: Detached, Gate/Door Opener, Guest/Visitor Parking
Location
- Area: Beverly Terrace Etc.
- County: San Mateo
- Complex: HIGHLAND
- Cross Streets: MELENDY
Community
- Association: Yes
- Assoc. Fees Include: Landscaping/Gardening, Management Fee, Reserves, Roof, Sewer, Common Area Electricity, Common Area Gas, Exterior Painting, Fencing, Common Area Insurance, Liability Insurance
Heating & Cooling
- Cooling Type: None
- Heating Type: Forced Air, Gas
Utilities
- Water: Heater (Gas)
- Telecomm.: Cable TV Available
Structural Information
- Architectural Style: Contemporary
- Construction: Condo
- Foundation: Concrete Slab
- Roof: Tar and Gravel
- Square Feet: 1,650
Unit Information
- Units in Complex: 25
- Unit Features: End Unit, Other Unit Above, Other Unit Below
Lot Features
- Property View: Bay, Mountains, Local/Neighborhood, Valley, City Lights
- Building Sites: 25
- Lot Features: Court
- Zoning: R3000
Green Features
- Energy Efficient: Insulation (Unknown)
Financial Considerations
- Association Fee: $184
Disclosures and Reports
- Restrictions: Pet Restrictions
Get Pre-Approved Today
Schools
Schools serving Portofino Dr #404
School Districts:San Carlos Elementary School District, Sequoia Union High School District
| Name | Grades | Distance |
|---|---|---|
Heather Elementary School 2757 Melendy Drive, San Carlos, CA 94070 | K-3 | 0.2 mi |
Tierra Linda Middle School 750 Dartmouth Avenue, San Carlos, CA 94070 | 6-8 | 1.3 mi |
Sequoia High School 1201 Brewster Avenue, Redwood City, CA 94062 | 9-12 | 2.2 mi |
Disclaimer:
School attendance boundaries provided by ATTOM Data Solutions and are for reference only. Contact the school directly to verify enrollment eligibility.
Price & Sales History for Portofino Dr #404
Date
Details
Price
Change
Source
5/14/1998
Sold
$370,000
—
MLS
Disclaimer: Historical sales information is derived from public records provided by the county offices. Information is not guaranteed and should be independently verified.

Portofino Dr #404, San Carlos, CA 94070 (MLS# ML89809770) is a Condo / Townhouse property that was sold at $370,000 on May 14, 1998. This property was listed by Douglas Andrew Gonzalez from our Menlo Park Office.Want to learn more about Portofino Dr #404? Do you have questions about finding other Condo / Townhouse real estate for sale in San Carlos? You can browse all San Carlos real estate or contact a Coldwell Banker agent to request more information.