This is a carousel with tiles that activate property listing cards. Use the previous and next buttons to navigate.
1/1
$9,100
This is a carousel with tiles that activate property listing cards. Use the previous and next buttons to navigate.
1/1
Property Description
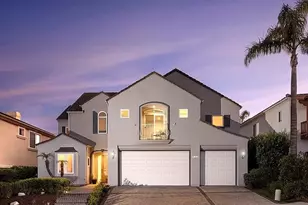
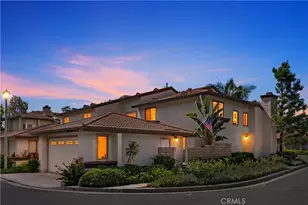
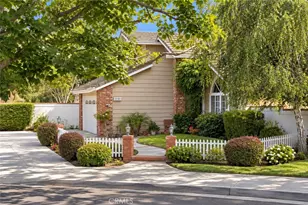
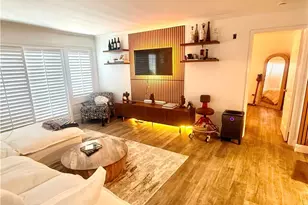
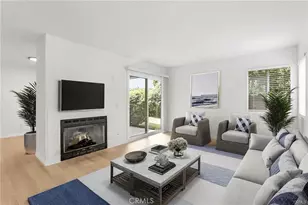
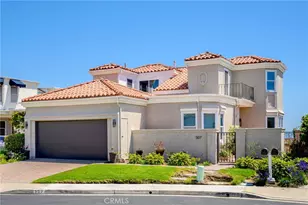
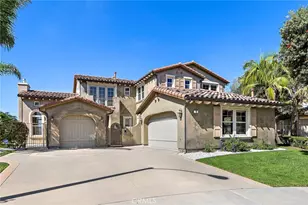
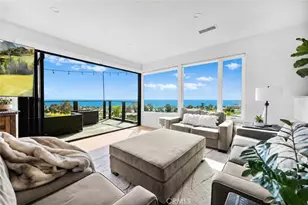
Be prepared for PRIVACY & SPLENDOR at this gorgeous OCEAN VIEW property located in the exclusive gated community of "Sea Ridge Estates" in the rolling hills of San Clemente in a family friendly neighborhood! Upon arrival you are immediately drawn to the picturesque curb appeal & panoramic cul-de-sac, canyon and ocean views. As you enter the home you are greeted with dramatic cathedral ceilings brings in an abundance of natural light & envelopes you in the warmth of the home showcasing the Living & Dining Room! A sparkling kitchen w/breakfast bar & stainless appliances is bordering the cozy family room, fireplace & custom built-ins which is the hub of the home! Well appointed office (which could be a 5th Bedroom), Hall bath w/Walk-In Shower & Laundry Room are also featured on the main level. Second level hosts Lavish Master Retreat offering an oversized balcony to embrace the ocean views & breeze, spa-like bath w/Walk-In Shower, Soaking Tub, Dual Vanity, Walk-In Closet and three sizable secondary bedrooms. 3 Car Garage presents a plethora of storage! The Magnificent Backyard Oasis is where you will spend endless hours embracing the Panoramic Views! Above-ground spa, lounging, & dining areas with plenty of room for the kids to play!
Full Property Details
Full Property Details for 1 Calle Del Apice
General
- Rent: $9,100
- Status: Closed
- Type: Single Family
- Source: MRMLS
- MLS ID: OC26139440
- Added to Site: 29 day(s) ago
Rental Information
- Lease/Rent Term: 12 Months, 6 Months
Interior
- Rooms/Areas: Primary Bedroom, Bonus Room, Foyer, Center Hall, Laundry, Attic, Main Floor Bedroom, Office, Dressing Area, Living Room, Family Room, Formal Entry, Great Room, Converted Bedroom, Kitchen, Separate Family Room, Walk-In Closet
- Fireplace: Yes
- Fireplace(s): Gas, Primary Bedroom, Living Room, Family Room
- Eating Areas: Breakfast Counter/Bar, Family Kitchen, Breakfast Nook
- Appliances: Convection Oven, Gas Cooktop, Water Heater, Disposal, Microwave, Built-In Range, Refrigerator, Self Cleaning Oven, Recirculating Exhaust Fan, Range Hood, Water Purifier, Double Oven, Freezer, Gas Oven, Dishwasher
- Furnishings: Unfurnished
- Flooring: Carpet, Stone
Rooms
Bathrooms
- Total Bathrooms: 5
- Full Bathrooms: 3
- 3/4 Bathrooms: 2
Bedrooms
- Total Bedrooms: 5
Other Rooms
- Laundry: Inside, Gas Dryer Hookup, Individual Room, Washer Hookup
Additional Information
- Pool Description: None
- Spa Description: Private, Above-Ground
Exterior
- Deck/Patio: Concrete, Enclosed, Deck
Parking
- Garage: Yes
- Garage Spaces: 3
- Parking: Garage, Concrete, Driveway Up Slope From Street, Paved, Garage (Direct Access), Garage Faces Front, Driveway, Built-In Storage, Private, Side-by-Side, Garage Door Opener, Garage (Two Doors)
Location
- County: Orange
- Subdivision: Sea Ridge Estates (SRE)
- Driving Directions: Exit I-5 at Avenida Pico, Left on E Avenida Pico, Right on Avenida Presidio, Left on Avenida Salvador, Left on Calle Ameno, Left on Calle Del Apice
School Information
- School District: Capistrano Unified
Heating & Cooling
- Cooling Type: Dual, Central Air
- Heating Type: Fireplace(s), Forced Air, Central
Utilities
- Sewer: Public Sewer
- Water: Public
Structural Information
- Architectural Style: Traditional
- Common Walls: No Common Walls
- Windows: Double-Pane Windows, Plantation Shutters, Drapes, Custom Covering, Blinds, Screens
- Entry Floor Number: 1
- Entry Location: 1
- Stories/Levels: Two
- Stories Description: Two
- Square Feet: 3,746
- Sq. Ft. Source: Assessor
- Year Built: 1998
Lot Features
- Property View: Ocean, City Lights, Neighborhood, Hills, Canyon, Water, Panoramic
- Lot Size (Acres): 0.1405
- Lot Size (Sq. Ft.): 6,120
- Lot Size Source: Assessor
- Irrigation System: Sprinkler System
- Lot Description: Cul-de-Sac, Level with Street, Landscaped, Rectangular Lot, 0-1 Unit/Acre, Level, Walking Street, Sprinkler System, Back Yard
Financial Considerations
- Price Per Sq. Ft.: $2.43
- Security Deposit: $9,100
- Pet Deposit: $1,000
- Terms: 12 Months, 6 Months
Listed by GreenTree Properties, Kevin Hood
Sold by eXp Realty of California, Inc., William White

Schools
Schools serving 1 Calle Del Apice
School District:Capistrano Unified School District
| Name | Grades | Distance |
|---|---|---|
Concordia Elementary School 3120 Avenida Del Presidente, San Clemente, CA 92672 | PK-5 | 1.9 mi |
Shorecliffs Middle School 240 Via Socorro, San Clemente, CA 92672 | 6-8 | 2.4 mi |
San Clemente High School 700 Avenida Pico, San Clemente, CA 92673 | 9-12 | 1.4 mi |
Disclaimer:
School attendance boundaries provided by ATTOM Data Solutions and are for reference only. Contact the school directly to verify enrollment eligibility.
Price History for 1 Calle Del Apice
Date
Details
Price
Change
Source
8/01/2026
Sold
$9,100
—
MLS
7/15/2026
Listed
$9,100
—
MLS
Disclaimer: Historical sales information is derived from public records provided by the county offices. Information is not guaranteed and should be independently verified.
1 Calle Del Apice, San Clemente, CA 92672 (MLS# OC26139440) is a Single Family property that was sold at $9,100 on August 01, 2026. Want to learn more about 1 Calle Del Apice? Do you have questions about finding other real estate for sale or rent in San Clemente Southeast? You can browse all San Clemente Southeast rentals or contact a Coldwell Banker agent to request more information.