This is a carousel with tiles that activate property listing cards. Use the previous and next buttons to navigate.
1/1
$3,350,000
This is a carousel with tiles that activate property listing cards. Use the previous and next buttons to navigate.
1/1
Property Description
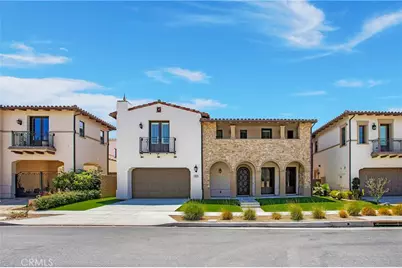
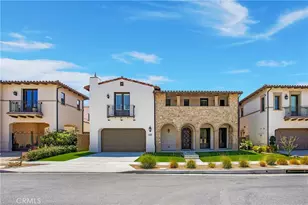
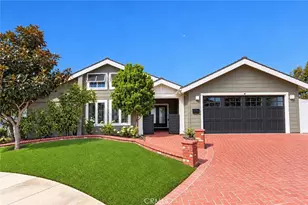
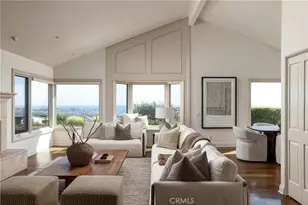
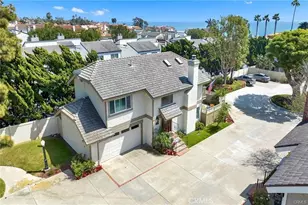
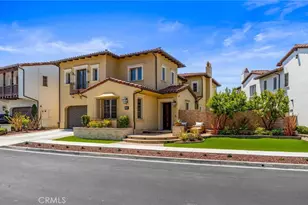
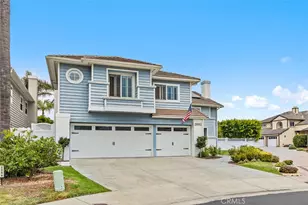
Truly a fantastic opportunity to own this substantial quality home located in a peaceful culdesac in the 'Sea Summit' community of San Clemente! This 4 bedroom, 4.5 bathroom residence offers an abundance of space, light, and upgraded features. Upon entering you are welcomed into the double height entrance foyer with a spacious separate living room / den area. The open concept great room features a state of the art kitchen with stainless steel appliances, spacious light and bright dining and family room areas with bifold doors opening out from both the family living and formal dining spaces. The open plan kitchen includes an expansive center island with bar stools and features a 6 burner Wolf Range, Wolf Oven, microwave drawer, and butlers pantry area with walk in pantry including built in shelving and storage. The kitchen island provides ample space for additional casual "bar eating." The grand kitchen opens through bifold doors onto a sun filled central courtyard with low maintenance artificial turf - the perfect place for al fresco dining! The family room features a fireplace and bifold doors opening to the sun soaked, low maintenance back yard with artificial turf and landscaped for privacy. The first floor also features a powder room and a secondary bedroom and ensuite that could easily work as a main floor home office and also opens to the back yard through French doors. The Primary bedroom suite features a generous patio space offering views of the Ocean and Ole Hanson Beach Club, with arguably the most perfect position to relax at the end of a long day. Additionally the Primary ensuite includes a generous walk in shower, soaking tub, dual vanity areas and 'his and hers' walk in closets. 2 generously sized secondary bedrooms each with ensuite, a spacious upstairs loft space as a third living option/ additional home office or library, 3-car
(tandem) garage with ample storage capabilities for those recreational/ lifestyle toys including surfboards!and separate, upstairs laundry room. Walking distance to fantastic 'Outlets at San Clemente' precinct with all of its shopping and dining opportunities. Equally close to the hiking trails of Sea Summit leading you to beach access! This home truly is a must see!
Full Property Details
Full Property Details for 103 Via Escorial
General
- Sold For: $3,350,000
- HOA FEE: $340/month
- Status: Closed
- Type: Single Family
- Source: MRMLS
- MLS ID: OC26043833
- Added to Site: 129 day(s) ago
Interior
- Rooms/Areas: Walk-In Closet, Walk-In Pantry, Laundry, Kitchen, Living Room, Main Floor Bedroom, Family Room
- Interior Features: Balcony, Quartz Counters, Unfurnished, High Ceilings, Pantry, Open Floorplan, Storage, Tandem
- Fireplace: Yes
- Fireplace(s): Family Room
- Eating Areas: Breakfast Counter/Bar, In Family Room
- Flooring: Tile
Rooms
Bathrooms
- Total Bathrooms: 5
- Full Bathrooms: 4
- Half Bathrooms: 1
Bedrooms
- Total Bedrooms: 4
Other Rooms
- Laundry: Individual Room, Upper Level
Additional Information
- Shared Amenities: Gym/Exercise Room, Playground, Barbecue, Clubhouse, Picnic Area
- Pool Description: None
- Spa Description: None
Exterior
- Deck/Patio: Front Porch, Enclosed, See Remarks
Parking
- Garage: Yes
- Garage Spaces: 3
- Parking: Garage, Concrete, Garage (Direct Access), Garage Faces Front, Driveway, Garage Door Opener, See Remarks, Garage (Two Doors)
Location
- County: Orange
- Subdivision: Other (OTHR)
- Driving Directions: Avenida Hermosa & Avenida Costa Azul
School Information
- School District: Capistrano Unified
- Elementary School: MARBLE
- Middle School: SHOREC
- High School: SANCLE
Community
- Community Features: Hiking, Urban, Sidewalks, Park
- Assoc. Name: First Service Residential
Heating & Cooling
- Cooling Type: Central Air
- Heating Type: Fireplace(s), See Remarks, Central
Utilities
- Sewer: Public Sewer
- Water: Public
Structural Information
- Architectural Style: Mediterranean
- Structure Type: Single Family Residence
- Common Walls: No Common Walls
- Doors: French Doors, Sliding Doors, Double-Door Entry
- Entry Location: 1
- Stories/Levels: Two
- Stories Description: Two
- Square Feet: 4,166
- Sq. Ft. Source: Assessor
- Year Built: 2017
- Year Built Source: Estimated
- Property Condition: Turnkey
Lot Features
- Property View: Peek-a-Boo
- Lot Size (Acres): 0.1451
- Lot Size Source: Assessor
- Lot Description: 0-1 Unit/Acre
- Fencing (Description): Glass, Block, See Remarks
Financial Considerations
- Price Per Sq. Ft.: $804.13
- Association Fee: $340
- Assoc Fee Freq.: Monthly
Disclosures and Reports
- Special Conditions: Standard
Listed by Harcourts Prime Properties, Bob Wolff
Sold by Inhabit Collective, Joey Leisz

Get Pre-Approved Today
Schools
Schools serving 103 Via Escorial
School District:Capistrano Unified School District
| Name | Grades | Distance |
|---|---|---|
Marblehead Elementary School 2410 Via Turqueza, San Clemente, CA 92673 | K-5 | 1.1 mi |
Shorecliffs Middle School 240 Via Socorro, San Clemente, CA 92672 | 6-8 | 0.3 mi |
San Clemente High School 700 Avenida Pico, San Clemente, CA 92673 | 9-12 | 1 mi |
Disclaimer:
School attendance boundaries provided by ATTOM Data Solutions and are for reference only. Contact the school directly to verify enrollment eligibility.
Price & Sales History for 103 Via Escorial
Date
Details
Price
Change
Source
6/29/2026
Sold
$3,350,000
-4.15%
MLS
5/05/2026
Price Reduced
$3,495,000
-6.8%
MLS
3/08/2026
Listed
$3,750,000
—
MLS
Disclaimer: Historical sales information is derived from public records provided by the county offices. Information is not guaranteed and should be independently verified.
103 Via Escorial, San Clemente, CA 92672 (MLS# OC26043833) is a Single Family property that was sold at $3,350,000 on June 29, 2026. Want to learn more about 103 Via Escorial? Do you have questions about finding other Single Family real estate for sale in Marblehead? You can browse all Marblehead real estate or contact a Coldwell Banker agent to request more information.