Full Property Details for 1052 Calle Del Cerro #711
General
- Sold For: $629,000
- HOA FEE: $550/month
- Status: Closed
- Type: Condo
- Source: MRMLS
- MLS ID: NP26148094
- Added to Site: 92 day(s) ago
Interior
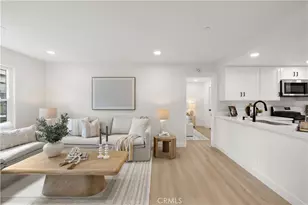
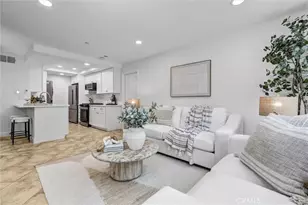
- Rooms/Areas: Walk-In Closet, Primary Bedroom, All Bedrooms Down, Main Floor Primary Bedroom, Kitchen, Main Floor Bedroom, Family Room, Primary Bathroom
- Interior Features: Quartz Counters, Recessed Lighting
- Fireplace(s): None
- Eating Areas: Family Kitchen, Breakfast Nook
- Appliances: Microwave, Gas Range, Water Line to Refrigerator, Gas Oven, Dishwasher
- Flooring: Vinyl
Rooms
- Total Bathrooms: 2
- Full Bathrooms: 2
- Laundry: Inside, In Kitchen, Stackable
Additional Information
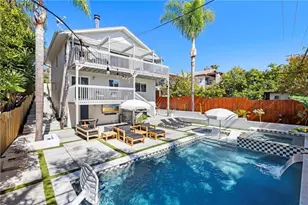
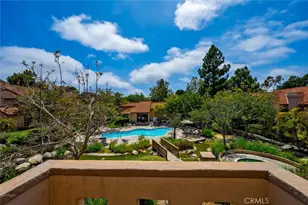
- Shared Amenities: Pets Permitted, Maintenance Front Yard, Pool, Trash, Clubhouse, Outdoor Cooking Area, Spa/Hot Tub
- Pool Description: Association, Community
- Spa Description: Association, Community
Exterior
Parking
- Garage: Yes
- Garage Spaces: 1
- Parking: Garage, Permit Required, RV Access/Parking
Location
- County: Orange
- Subdivision: Vista Pacifica (VP)
- Driving Directions: Avenida Pico and Calle Del Cerro to Vista Pacifica
School Information
- School District: Capistrano Unified
- Elementary School: CLALOB
- Middle School: BERNIC
- High School: SANCLE
Community
- Community Features: Biking, Street Lights, Sidewalks
- Assoc. Name: Keystone
Heating & Cooling
- Cooling Type: None
- Heating Type: Forced Air, Central
Utilities
- Sewer: Public Sewer
- Water: Public
Structural Information
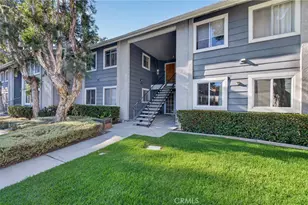
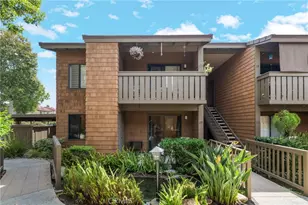
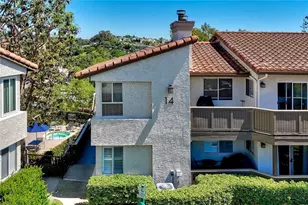
- Structure Type: Condominium
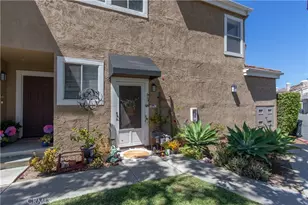
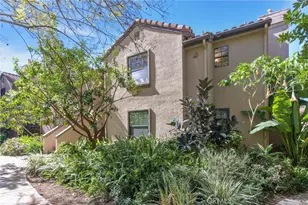
- Construction: Stucco
- Common Walls: 2 Common Walls (or More)
- Windows: Double-Pane Windows
- Disability Access: No Interior Steps
- Entry Location: 1
- Stories/Levels: One
- Stories Description: One
- Square Feet: 823
- Sq. Ft. Source: Assessor
- Year Built: 1986
- Year Built Source: Estimated
- Property Condition: Turnkey, Updated/Remodeled
Lot Features
- Property View: Pond, Trees/Woods, Rocks
- Lot Size (Acres): 2.3567
- Lot Size Source: Assessor
Financial Considerations
- Price Per Sq. Ft.: $764.28
- Association Fee: $550
- Assoc Fee Freq.: Monthly
- Other Fee: $163
- Other Fee Type: Association Fee 2
- Other Fee Freq.: Quarterly
Disclosures and Reports
- Special Conditions: Standard
Listed and Sold by Compass, Lena Ghezel