This is a carousel with tiles that activate property listing cards. Use the previous and next buttons to navigate.
1/1
$3,500,000
This is a carousel with tiles that activate property listing cards. Use the previous and next buttons to navigate.
1/1
Property Description
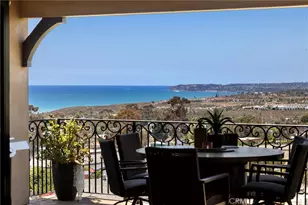
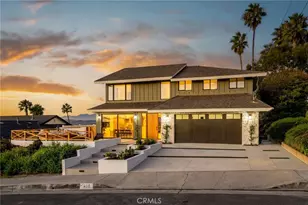
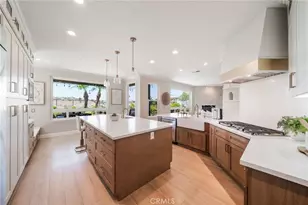
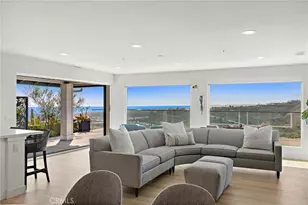
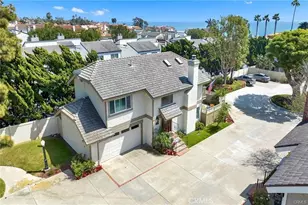
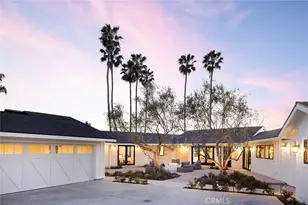
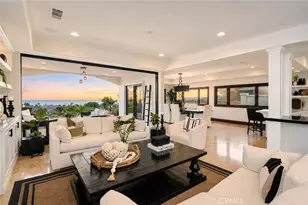
Perched to capture spectacular ocean, island, sunset, & city light views, this newer, custom-built residence offers the ultimate blend of luxury, comfort, & indoor-outdoor coastal living. Three spacious suites, a dedicated office/game (potential 4th bed conversion), 5 baths, & 3,374 SF of thoughtful living on a massive 9,500 SF lot, this is it! Step into the great room where major ocean views toward the Dana headlands draw you inside with dramatic 18ft ceilings & large-scale beams overhead-an impressive space. Expansive living, dining, & kitchen all flow seamlessly together. 12' La Cantina bi-folding doors open to a huge covered deck showcasing the panoramic views beyond. The gourmet kitchen features an oversized 11' island with bar seating, a 48" Wolf range, paneled Sub-Zero, built-in Miele espresso, Miele speed oven, & extensive custom cabinetry. The adjacent dining & living areas create the perfect gathering spaces, complete with built-in cabinetry, surround sound, & 7' electric fireplace. The ocean-view, main-level primary suite is a true retreat with 10' ceilings, private balcony, built-in speakers, & a spa-like en-suite with a massive 9' glass shower, jetted tub, & generous walk-in closet. A wrought iron staircase leads downstairs to an office/game room & two large suites all with ocean views, dedicated laundry & storage room. Outdoor living feels like a private estate with multiple entertaining zones & large grassy lawn all designed to maximize the breathtaking views. The backyard features a covered patio, half bathroom, mature privacy landscaping, & fire pit near the patio with newer spa under privacy pergola. A wrought iron spiral staircase offers access directly to the backyard, enhancing the home's seamless indoor-outdoor flow. Newer-construction features: aluminum-clad dual-pane windows, wired sound, security cameras, and Wifi extenders in several zones, smart home features, tankless water heater, fire sprinkler system, zoned air conditioning, giant storage room, finished garage with storage shelving & custom 18' Oak garage door. Ideally located in the hills just above historic downtown a desirable single-loaded, one-way street & walkable to Avenida del Mar's boutique shopping & dining, the iconic SC Pier, & the scenic 2.5-mile beach trail. World-class surfing, coastal trails, and Dana Point Harbor are all just minutes away-offering the ultimate coastal lifestyle. A rare opportunity to own a newer-built residence of this caliber with this view.
Full Property Details
Full Property Details for 121 Avenida Pizarro
General
- Sold For: $3,500,000
- Status: Closed
- Type: Single Family
- Source: MRMLS
- MLS ID: OC26101112
- Added to Site: 145 day(s) ago
Interior
- Rooms/Areas: Walk-In Closet, Utility Room, Entry, Walk-In Pantry, Laundry, Office, Main Floor Primary Bedroom, See Remarks, Kitchen, Great Room, Living Room, Primary Suite, Primary Bathroom, Game Room
- Interior Features: Beamed Ceilings, Crown Molding, Quartz Counters, Built-in Features, High Ceilings, Living Room Balcony, Ceiling Fan(s), Pantry, Recessed Lighting, Sump Pump, Open Floorplan, Storage, In-Law Floorplan, Stone Counters, Wired for Sound, Granite Counters
- Fireplace: Yes
- Fireplace(s): Electric, Living Room
- Eating Areas: Breakfast Counter/Bar, Family Kitchen, In Living Room, Country Kitchen, Dining Room, In Kitchen
- Appliances: Tankless Water Heater, High Efficiency Water Heater, Double Oven, Gas Oven, Free-Standing Range, Convection Oven, Gas Cooktop, Water Line to Refrigerator, Icemaker, Range Hood, Refrigerator, Freezer, Disposal, Gas Range, Dishwasher, Vented Exhaust Fan, Microwave, Water Heater
- Flooring: Tile, Wood
Rooms
Bathrooms
- Total Bathrooms: 5
- Full Bathrooms: 1
- 3/4 Bathrooms: 2
- Half Bathrooms: 2
Bedrooms
- Total Bedrooms: 4
Other Rooms
- Laundry: Inside, Gas Dryer Hookup, Individual Room, Washer Hookup, Washer Included, Dryer Included
Additional Information
- Pool Description: None
- Spa Description: Private, Heated, See Remarks, Above-Ground
Exterior
- Deck/Patio: Covered, Patio, Slab, Rear Porch, Deck
Parking
- Garage: Yes
- Garage Spaces: 2
- Parking: Garage, Concrete, Garage (Direct Access), Garage (Single Door), Driveway Level, Garage Faces Front, Driveway, Private, Side-by-Side, Garage Door Opener
Location
- County: Orange
- Subdivision: Other (OTHR)
- Driving Directions: Exit I-5 South at Avenida Palizada, Left on Avenida Palizada, Right on Avenida Caballeros, Right on Avenida De La Paz, Left on N La Esperanza, Left on Avenida Pizarro, Home is on Right.
- Direction Faces: Southeast
School Information
- School District: Capistrano Unified
- Elementary School: CLALOB
- Middle School: SHOREC
- High School: SANCLE
Community
- Community Features: Valley, Gutters, Curbs, Watersports, Golf, Biking, Hiking, Fishing, Foothills, Street Lights, Storm Drains, Suburban
Heating & Cooling
- Cooling Type: Dual, Electric, Central Air, Zoned, High Efficiency
- Heating Type: Fireplace(s), Natural Gas, Forced Air, High Efficiency
Utilities
- Sewer: Public Sewer
- Water: Public
Structural Information
- Architectural Style: Custom-Built, Spanish, Mediterranean
- Structure Type: Single Family Residence
- Construction: Concrete, Ducts Professionally Air-Sealed, Stucco, Drywall Walls
- Foundation: Raised, Combination, Slab
- Roof: Spanish Tile
- Common Walls: No Common Walls
- Windows: Double-Pane Windows, Casement Windows, Insulated Windows, Custom Covering, Low Emissivity Windows, Screens
- Disability Access: 2 or More Accessible Exits, Parking, See Remarks
- Entry Location: Front Right
- Stories/Levels: Two
- Stories Description: Two
- Square Feet: 3,374
- Sq. Ft. Source: Assessor
- Year Built: 2020
- Year Built Source: Estimated
- Property Condition: Turnkey, Updated/Remodeled
Lot Features
- Property View: Coastline, Ocean, Catalina, City Lights, Harbor, See Remarks, Hills, Canyon
- Lot Size (Acres): 0.2178
- Lot Size Source: Assessor
- Irrigation System: Sprinkler System
- Lot Description: Drip Sprinkler System, Sprinklers on the Side, Sprinklers Timer, Yard, 0-1 Unit/Acre, Treed Lot, Lawn, Landscaped, Sprinklers in Rear, Gentle Sloping, Sprinkler System, Back Yard, Sprinklers in Front, Lot 6500-9999, Garden
- Fencing (Description): Wood, Privacy, Good Condition
Financial Considerations
- Price Per Sq. Ft.: $1,037.34
Disclosures and Reports
- Special Conditions: Standard
Listed by Talavera Real Estate, Christian Wach
Sold by MINT Residential Services, Brad Butler

Get Pre-Approved Today
Schools
Schools serving 121 Avenida Pizarro
School District:Capistrano Unified School District
| Name | Grades | Distance |
|---|---|---|
Clarence Lobo Elementary School 200 Avenida Vista Montana, San Clemente, CA 92672 | PK-5 | 0.9 mi |
Shorecliffs Middle School 240 Via Socorro, San Clemente, CA 92672 | 6-8 | 1.6 mi |
San Clemente High School 700 Avenida Pico, San Clemente, CA 92673 | 9-12 | 0.7 mi |
Disclaimer:
School attendance boundaries provided by ATTOM Data Solutions and are for reference only. Contact the school directly to verify enrollment eligibility.
Price & Sales History for 121 Avenida Pizarro
Date
Details
Price
Change
Source
9/08/2026
Sold
$3,500,000
-2.64%
MLS
5/18/2026
Listed
$3,595,000
—
MLS
Disclaimer: Historical sales information is derived from public records provided by the county offices. Information is not guaranteed and should be independently verified.
121 Avenida Pizarro, San Clemente, CA 92672 (MLS# OC26101112) is a Single Family property that was sold at $3,500,000 on September 08, 2026. Want to learn more about 121 Avenida Pizarro? Do you have questions about finding other Single Family real estate for sale in San Clemente Central? You can browse all San Clemente Central real estate or contact a Coldwell Banker agent to request more information.