This is a carousel with tiles that activate property listing cards. Use the previous and next buttons to navigate.
1/46
$1,899,900 Sale Pending
This is a carousel with tiles that activate property listing cards. Use the previous and next buttons to navigate.
1/46
Property Description
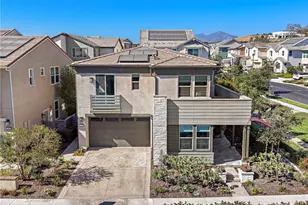
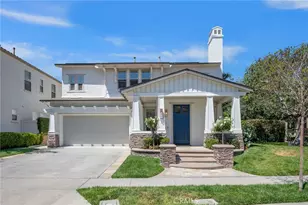
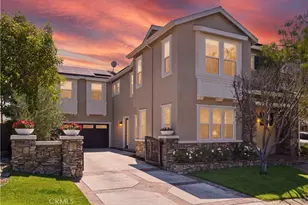
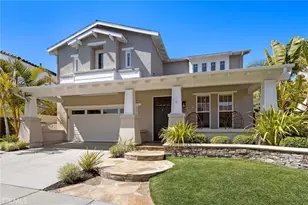
Bathed in natural light and framed by sweeping hillside, valley, and city light views, this extensively reimagined San Lucar residence in Talega embodies a relaxed sophistication where thoughtful design and effortless indoor outdoor living take center stage. Renovated with an exceptional level of care and attention to detail, the home balances timeless materials, modern comforts, and a beautifully curated sense of space that feels both elevated and inviting. From the aesthetic finishes to the behind the scenes improvements, every element has been thoughtfully considered, resulting in a truly turnkey living experience. White oak hardwood floors flow throughout the interior, while a fully remodeled kitchen serves as the heart of the home with clean lines, refined finishes, and an easy connection to the surrounding living and dining spaces. Beautifully updated bathrooms, a new HVAC system, home has been repiped, solar system, and extensive improvements throughout offer the comfort of modern living paired with enduring quality. Rarely does a home come to market in such complete condition, where both design and infrastructure have been addressed with equal intention. Upstairs, the primary suite unfolds as a private retreat. Wake to expansive views, unwind in the spa inspired bath featuring a freestanding soaking tub and oversized walk in shower, or step outside to the extended private deck where panoramic vistas create a peaceful setting for morning coffee or evening sunsets. The outdoor living experience is every bit as impressive. Reimagined with a refined resort aesthetic, the backyard feels worlds away from the everyday. A custom spa with waterfall feature anchors the space, surrounded by expansive entertaining areas, curated landscaping, a built in barbecue, and multiple destinations for gathering or quiet relaxation. Beneath the upper deck, a covered outdoor lounge with integrated heaters creates an inviting extension of the home, while the absence of rear neighbors enhances both privacy and the sense of openness beyond. Offering a desirable main level bedroom and full bath along with access to Talega's celebrated amenities including pools, tennis courts, pickleball courts, parks, trails, and clubhouse facilities, this is a home where design, comfort, and lifestyle exist in perfect balance.
Full Property Details
Full Property Details for 13 Via Abajar
General
- Price: $1,899,900
- HOA FEE: $267/month
- Status: Pending
- Type: Single Family
- Source: MRMLS
- MLS ID: OC26122664
- Updated: 7/1/2026
- Added to Site: 33 day(s) ago
Interior
- Rooms/Areas: Jack & Jill, Walk-In Closet, Primary Bedroom, Laundry, Kitchen, Great Room, Living Room, Main Floor Bedroom, Family Room, Primary Suite, Primary Bathroom
- Interior Features: Crown Molding, Balcony, Quartz Counters, Built-in Features, High Ceilings, Ceiling Fan(s), Pantry, Recessed Lighting, Two-Story Ceilings, Open Floorplan, Storage
- Fireplace: Yes
- Fireplace(s): Gas, Masonry, Family Room
- Eating Areas: Breakfast Counter/Bar, Dining Room
- Appliances: Disposal, Microwave, Tankless Water Heater, Barbecue, Range Hood, Gas Range, Dishwasher
- Flooring: Tile, Wood
Rooms
Bathrooms
- Total Bathrooms: 3
- Full Bathrooms: 3
Bedrooms
- Total Bedrooms: 4
Other Rooms
- Laundry: Upper Level
Additional Information
- Shared Amenities: Hiking Trails, Banquet Facilities, Picnic Area, Billiard Room, Biking Trails, Tennis Court(s), Pickleball, Pool, Other Courts, Barbecue, Outdoor Cooking Area, Clubhouse, Meeting Room, Sport Court, Playground
- Pool Description: Association
- Spa Description: Private, Heated
Exterior
- Deck/Patio: Front Porch, Porch, Open Patio, Patio, Deck
Parking
- Garage: Yes
- Garage Spaces: 2
- Parking: Garage, Concrete, On-Site, Garage (Direct Access), Garage (Single Door), Garage Faces Front, Driveway, Side-by-Side, Garage Door Opener
Location
- County: Orange
- Subdivision: San Lucar (SANL)
- Driving Directions: From I-5 N take Avenida Vista Hermosa exist, turn left on Avenida La Pata, right on Calle Saluda, left on Avenida Fresas, right on Via Abajar
- Direction Faces: North
School Information
- School District: Capistrano Unified
- Elementary School: VIDEMA
- Middle School: VIDEMA
- High School: SANCLE
Community
- Community Features: Gutters, Curbs, Golf, Biking, Hiking, Foothills, Street Lights, Storm Drains, Preserve/Public Land, Sidewalks, Suburban, Park
- Assoc. Name: RealManage Elevated Onsite
Heating & Cooling
- Cooling Type: Central Air
- Heating Type: Fireplace(s), Forced Air, Central
Utilities
- Sewer: Public Sewer
- Water: Public
Structural Information
- Architectural Style: Mediterranean
- Structure Type: Single Family Residence
- Builder: Brookfield Homes
- Construction: Stucco
- Roof: Concrete, Tile
- Common Walls: No Common Walls
- Windows: Double-Pane Windows, Casement Windows, Custom Covering, Blinds, Low Emissivity Windows, Screens
- Doors: French Doors, Panel Doors
- Disability Access: None
- Entry Location: Entry
- Stories/Levels: Two
- Stories Description: Two
- Square Feet: 2,448
- Sq. Ft. Source: Assessor
- Year Built: 2003
- Year Built Source: Assessor
- Property Condition: Turnkey, Updated/Remodeled
Lot Features
- Property View: City Lights, Neighborhood, Hills, Valley, Panoramic
- Lot Size (Acres): 0.1092
- Lot Size (Sq. Ft.): 4,758
- Lot Size Source: Assessor
- Irrigation System: Sprinkler System
- Lot Description: Level with Street, Landscaped, 0-1 Unit/Acre, Park Nearby, Front Yard, Sprinkler System, Back Yard, Lawn, Yard
- Fencing (Description): Block, Wrought Iron
Financial Considerations
- Price Per Sq. Ft.: $776.1
- Association Fee: $267
- Assoc Fee Freq.: Monthly
Disclosures and Reports
- Special Conditions: Standard
Listed by Inhabit Collective, Doug Echelberger
Get Pre-Approved Today
Schools
Schools serving 13 Via Abajar
School District:Capistrano Unified School District
| Name | Grades | Distance |
|---|---|---|
Vista Del Mar Elementary School 1130 Avenue Talega, San Clemente, CA 92673 | K-5 | 0.4 mi |
Vista Del Mar Middle School 1130 Avenue Talega, San Clemente, CA 92673 | 6-8 | 0.4 mi |
San Clemente High School 700 Avenida Pico, San Clemente, CA 92673 | 9-12 | 2.5 mi |
Disclaimer:
School attendance boundaries provided by ATTOM Data Solutions and are for reference only. Contact the school directly to verify enrollment eligibility.
Price & Sales History for 13 Via Abajar
Date
Details
Price
Change
Source
6/08/2026
Listed
$1,899,900
31.03%
MLS
1/04/2023
Sold
$1,450,000
—
Public Record
Disclaimer: Historical sales information is derived from public records provided by the county offices. Information is not guaranteed and should be independently verified.
Tax History
Tax History for 13 Via Abajar
Year
Property Taxes
Change
Tax Assessment
Change
2025
$19,179
2%
$1,508,580
2%
2024
$18,810
39%
$1,479,000
53%
2023
$13,494
1%
$963,908
2%
2022
$13,414
2%
$945,008
2%
2021
$13,149
1%
$926,479
1%
2020
$12,972
24%
$916,980
34%
2019
$10,481
2%
$686,230
2%
2018
$10,280
2%
$672,775
2%
2017
$10,081
-2%
$659,584
2%
2016
$10,294
2%
$646,651
6%
2015
$10,089
2%
$609,753
2%
2014
$9,909
-5%
$597,809
—
2013
$10,430
—
$595,108
—
Disclaimer: Historical tax information is derived from public records provided by the county offices. Information is not guaranteed and should be independently verified.
Estimate the Cost
Estimate the Cost for 13 Via Abajar
13 Via Abajar, San Clemente, CA 92673 (MLS# OC26122664) is a Single Family property with 4 bedrooms and 3 full bathrooms. 13 Via Abajar is currently listed for $1,899,900 and was received on June 08, 2026. Want to learn more about 13 Via Abajar? Do you have questions about finding other Single Family real estate for sale in Talega? You can browse all Talega real estate or contact a Coldwell Banker agent to request more information.