This is a carousel with tiles that activate property listing cards. Use the previous and next buttons to navigate.
1/1
$1,655,000
This is a carousel with tiles that activate property listing cards. Use the previous and next buttons to navigate.
1/1
Property Description
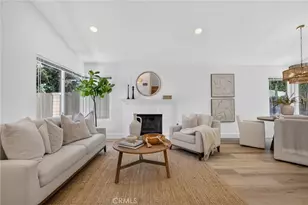
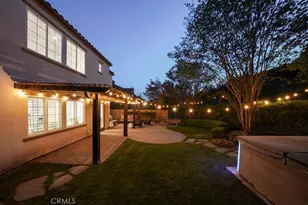
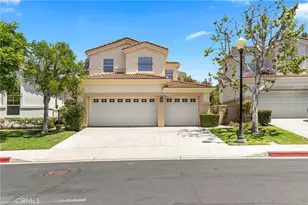
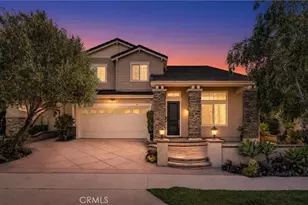
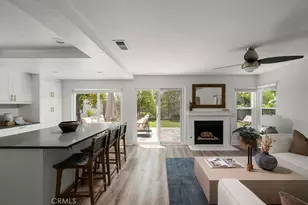
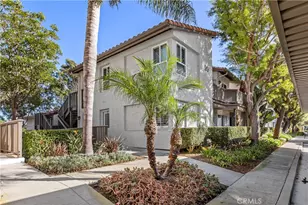
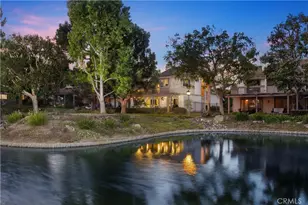
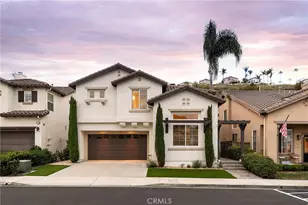
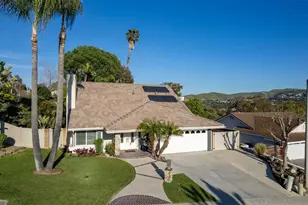
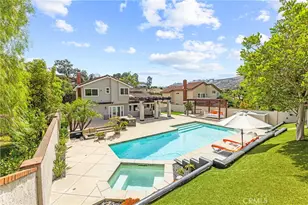
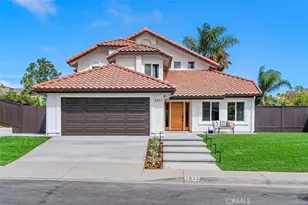
Welcome to this beautifully updated Forester Ranch home offering an expanded floor plan, stylish upgrades, DOWNSTAIRS bedroom and bathroom, and an oversized private lot with no rear neighbors. The open-concept layout seamlessly connects the remodeled kitchen to the spacious family room, creating the perfect setting for everyday living and entertaining. The stunning new kitchen features oak-colored shaker cabinets, Calacata Caramel quartz countertops, and a timeless design that blends beauty with functionality. Fresh interior and exterior paint gives the home a bright, modern feel throughout. The spacious primary suite offers scenic views, dual vanities, updated lighting and mirrors, and custom closet shelving. Secondary bathrooms have been tastefully updated with newer vanities, mirrors, tile flooring, and glass shower enclosures. Additional highlights include laminate flooring downstairs, new luxury vinyl plank upstairs, dual-pane windows, three sliding glass doors, and quality finishes throughout. The private backyard is designed for relaxing and entertaining with newer redwood fencing, a large concrete patio, a spacious lawn, and plenty of room to enjoy Southern California outdoor living. Ideally located in one of Forester Ranch's most desirable neighborhoods, this move-in ready home offers the perfect combination of comfort, style, and privacy.
Full Property Details
Full Property Details for 1325 Altura
General
- Sold For: $1,655,000
- HOA FEE: $140/month
- Status: Closed
- Type: Single Family
- Source: MRMLS
- MLS ID: OC26141771
- Added to Site: 99 day(s) ago
Interior
- Rooms/Areas: Separate Family Room, Living Room, Main Floor Bedroom, Family Room, Primary Suite
- Interior Features: Open Floorplan, Stone Counters, Cathedral Ceiling(s)
- Fireplace: Yes
- Fireplace(s): Living Room
- Appliances: Disposal, Microwave, Refrigerator, Gas Oven, Dishwasher
- Flooring: Tile, Vinyl, Carpet, Laminate
Rooms
Bathrooms
- Total Bathrooms: 3
- Full Bathrooms: 1
- 3/4 Bathrooms: 2
Bedrooms
- Total Bedrooms: 4
Other Rooms
- Laundry: In Garage
Additional Information
- Shared Amenities: Hiking Trails, Biking Trails
- Pool Description: None
- Spa Description: None
Exterior
- Deck/Patio: Concrete, Slab
Parking
- Garage: Yes
- Garage Spaces: 2
- Parking: Garage Faces Front, Driveway, Garage (Two Doors), Street
Location
- County: Orange
- Subdivision: Tocayo Ridge (TR)
- Driving Directions: Please use Google maps for best directions from your location Cross Streets: Los Mares & Portico Del Sur
School Information
- School District: Capistrano Unified
- Elementary School: TRUBEN
- Middle School: BERNIC
- High School: SANCLE
Community
- Community Features: Gutters, Street Lights, Sidewalks
- Assoc. Name: Seabreeze
Heating & Cooling
- Cooling Type: Central Air
- Heating Type: Forced Air
Utilities
- Sewer: Public Sewer
- Water: Public
Structural Information
- Architectural Style: Spanish
- Structure Type: Single Family Residence
- Construction: Wood Siding, Stucco
- Foundation: Slab
- Roof: Tile
- Common Walls: No Common Walls
- Windows: Double-Pane Windows
- Doors: Sliding Doors, Double-Door Entry, Panel Doors
- Entry Location: 1
- Stories/Levels: Two
- Stories Description: Two
- Square Feet: 1,825
- Sq. Ft. Source: Assessor
- Year Built: 1985
- Year Built Source: Assessor
- Property Condition: Turnkey, Updated/Remodeled
Lot Features
- Property View: Park/Greenbelt, Neighborhood
- Lot Size (Acres): 0.28
- Lot Size Source: Assessor
- Irrigation System: Sprinkler System
- Lot Description: Front Yard, Lot 10000-19999 Sqft, Sprinkler System, Back Yard, Yard
- Fencing (Description): Wood, Redwood
Financial Considerations
- Price Per Sq. Ft.: $906.85
- Association Fee: $140
- Assoc Fee Freq.: Monthly
Disclosures and Reports
- Special Conditions: Standard
Listed by First Team Real Estate, Holly McKhann
Sold by Luxre Realty, Inc., Ellysa Marino

Get Pre-Approved Today
Schools
Schools serving 1325 Altura
School District:Capistrano Unified School District
| Name | Grades | Distance |
|---|---|---|
Truman Benedict Elementary School 1251 Calle Sarmentoso, San Clemente, CA 92673 | K-5 | 0.9 mi |
Bernice Ayer Middle School 1271 Calle Sarmentoso, San Clemente, CA 92673 | 6-8 | 0.8 mi |
San Clemente High School 700 Avenida Pico, San Clemente, CA 92673 | 9-12 | 2.5 mi |
Disclaimer:
School attendance boundaries provided by ATTOM Data Solutions and are for reference only. Contact the school directly to verify enrollment eligibility.
Price & Sales History for 1325 Altura
Date
Details
Price
Change
Source
9/16/2026
Sold
$1,655,000
0.31%
MLS
8/15/2026
Listed
$1,649,900
—
MLS
Disclaimer: Historical sales information is derived from public records provided by the county offices. Information is not guaranteed and should be independently verified.
1325 Altura, San Clemente, CA 92673 (MLS# OC26141771) is a Single Family property that was sold at $1,655,000 on September 16, 2026. Want to learn more about 1325 Altura? Do you have questions about finding other Single Family real estate for sale in Forster Ranch? You can browse all Forster Ranch real estate or contact a Coldwell Banker agent to request more information.