This is a carousel with tiles that activate property listing cards. Use the previous and next buttons to navigate.
1/1
$1,800,000
This is a carousel with tiles that activate property listing cards. Use the previous and next buttons to navigate.
1/1
Property Description
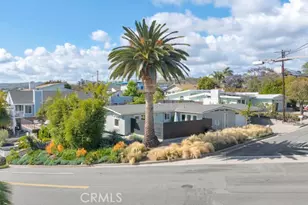
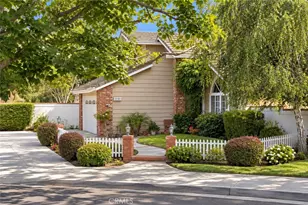
Experience the essence of coastal California living in this single-story Mid-Century Modern residence ideally situated on a coveted corner lot west of the
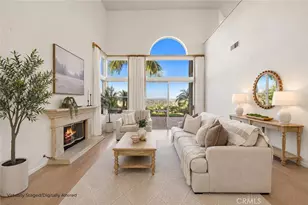
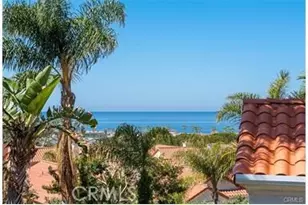
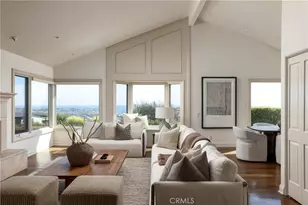
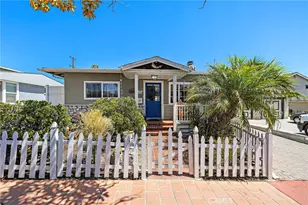
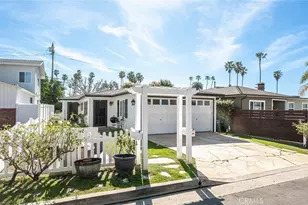
I-5 in one of San Clemente's most desirable beach-close neighborhoods. Thoughtfully reimagined with design influences inspired by renowned architect Chris Abel, the home seamlessly blends timeless architecture with contemporary comfort.Offering 3 bedrooms and 2 bathrooms, the open-concept floor plan is filled with natural light and showcases a clean, neutral color palette that creates a warm and sophisticated backdrop for everyday living. Expansive living and dining spaces flow effortlessly to multiple outdoor entertaining areas, embracing San Clemente's year-round coastal climate and indoor-outdoor lifestyle.The professionally designed, low-maintenance landscape enhances both privacy and curb appeal, creating a tranquil setting for relaxing, dining al fresco, or entertaining guests. At the heart of the home, the thoughtfully appointed kitchen features a built-in Miele refrigerator, Smeg 5-burner range with griddle, double ovens, and designer finishes that combine style and functionality.The versatile garage has been adapted as flexible bonus space, ideal for a home office, fitness area, offering adaptability to suit a variety of lifestyles.Located within a short distance of downtown San Clemente's vibrant Del Mar Street, residents enjoy easy access to award-winning restaurants, boutique shopping, local cafés, farmers markets, community events, and world-class beaches. With no HOA, a prime west-of-the-5 location, architectural character, and exceptional outdoor living, this rare coastal retreat embodies the relaxed sophistication that defines San Clemente living.
Full Property Details
Full Property Details for 149 Avenida Sierra
General
- Sold For: $1,800,000
- Status: Closed
- Type: Single Family
- Source: MRMLS
- MLS ID: OC26116991
- Added to Site: 95 day(s) ago
Interior
- Rooms/Areas: Primary Bedroom, Laundry, All Bedrooms Down, Main Floor Primary Bedroom, Kitchen, Living Room, Main Floor Bedroom, Family Room, Primary Suite, Galley Kitchen, Primary Bathroom
- Interior Features: Beamed Ceilings, Unfurnished, High Ceilings, Ceiling Fan(s), Recessed Lighting, Open Floorplan
- Fireplace(s): None
- Eating Areas: Breakfast Counter/Bar, Dining Room
- Appliances: ENERGY STAR Qualified Appliances, Gas Cooktop, Disposal, Refrigerator, Tankless Water Heater, Vented Exhaust Fan, Free-Standing Range, ENERGY STAR Qualified Water Heater, Range Hood, High Efficiency Water Heater, Double Oven, Freezer, Dishwasher, Gas & Electric Range
- Flooring: Wood, Concrete
Rooms
Bathrooms
- Total Bathrooms: 2
- Full Bathrooms: 2
Bedrooms
- Total Bedrooms: 3
Other Rooms
- Laundry: Inside, Gas & Electric Dryer Hookup, Common Area
Additional Information
- Pool Description: None
- Spa Description: None
Exterior
- Deck/Patio: Concrete, Open Patio, Patio, Slab
Parking
- Garage: Yes
- Garage Spaces: 1
- Carport Spaces: 1
- Parking: Garage, Concrete, Combination Driveway, Garage Faces Front, Driveway, Attached Carport
Location
- County: Orange
- Subdivision: Other (OTHR)
- Driving Directions: Palizada to Avenida De Estrella make right on La Placentia
School Information
- School District: Capistrano Unified
- Elementary School: LOBO
- Middle School: SHOREC
- High School: SANCLE
Community
- Community Features: Biking, Suburban, Park
Heating & Cooling
- Cooling Type: Central Air, ENERGY STAR Qualified Equipment
- Heating Type: Central, ENERGY STAR Qualified Equipment
Utilities
- Sewer: Public Sewer
- Water: Public
Structural Information
- Architectural Style: Mid Century Modern
- Structure Type: Single Family Residence
- Construction: Wood Siding, Concrete, Stucco, Drywall Walls
- Foundation: Combination, Slab
- Roof: Composition
- Common Walls: No Common Walls
- Windows: Double-Pane Windows, Drapes, Roller Shields, ENERGY STAR Qualified Windows, Screens
- Doors: French Doors
- Entry Location: 1
- Stories/Levels: One
- Stories Description: One
- Square Feet: 1,496
- Sq. Ft. Source: Assessor
- Year Built: 1965
- Year Built Source: Assessor
- Property Condition: Turnkey, Updated/Remodeled
Lot Features
- Property View: None
- Lot Size (Acres): 0.1199
- Lot Size Source: Assessor
- Lot Description: Corner Lot, No Sprinklers, Landscaped, Front Yard, Gentle Sloping, Back Yard
- Fencing (Description): Wood, Privacy
Financial Considerations
- Price Per Sq. Ft.: $1,203.21
Disclosures and Reports
- Special Conditions: Standard
Listed by Luxre Realty, Inc., Ann Marie Cates
Sold by Real Brokerage Technologies, Jose De Leon

Get Pre-Approved Today
Schools
Schools serving 149 Avenida Sierra
School District:Capistrano Unified School District
| Name | Grades | Distance |
|---|---|---|
Clarence Lobo Elementary School 200 Avenida Vista Montana, San Clemente, CA 92672 | PK-5 | 1.2 mi |
Shorecliffs Middle School 240 Via Socorro, San Clemente, CA 92672 | 6-8 | 1.1 mi |
San Clemente High School 700 Avenida Pico, San Clemente, CA 92673 | 9-12 | 0.4 mi |
Disclaimer:
School attendance boundaries provided by ATTOM Data Solutions and are for reference only. Contact the school directly to verify enrollment eligibility.
Price & Sales History for 149 Avenida Sierra
Date
Details
Price
Change
Source
7/24/2026
Sold
$18,000,000
857.96%
MLS
6/03/2026
Listed
$1,879,000
—
MLS
Disclaimer: Historical sales information is derived from public records provided by the county offices. Information is not guaranteed and should be independently verified.
149 Avenida Sierra, San Clemente, CA 92672 (MLS# OC26116991) is a Single Family property that was sold at $1,800,000 on July 24, 2026. Want to learn more about 149 Avenida Sierra? Do you have questions about finding other Single Family real estate for sale in San Clemente Central? You can browse all San Clemente Central real estate or contact a Coldwell Banker agent to request more information.