This is a carousel with tiles that activate property listing cards. Use the previous and next buttons to navigate.
1/1
$1,720,000
This is a carousel with tiles that activate property listing cards. Use the previous and next buttons to navigate.
1/1
Property Description
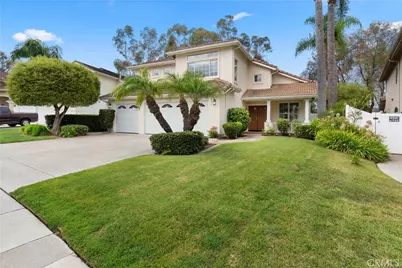
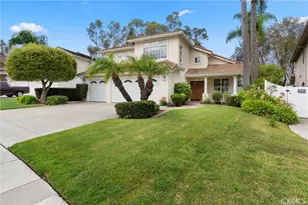
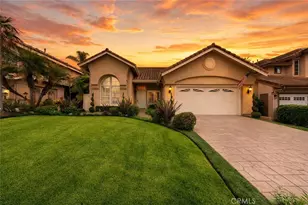
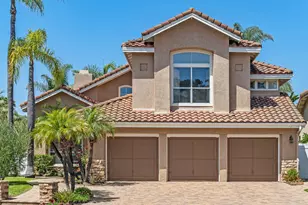
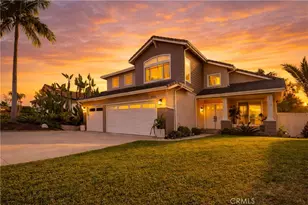
Located in Forster Ranch in the highly sought-after Sunset Ridge neighborhood, this desirable floor plan offers over 2,600 square feet of living space on a peaceful cul-de-sac. Lovingly maintained by its owners, this exceptional residence has been nicely cared for over the years and remains in its original condition, presenting a rare opportunity for its next owner to update and personalize to their own taste while appreciating the pride of ownership found throughout.
With five bedrooms, three baths, and a functional layout designed for comfortable everyday living, this home offers both space and flexibility. The main level features a spacious living room and dining room with vaulted ceilings, a separate family room with its own fireplace, a full bedroom or office, full bath, and an enclosed laundry room. The kitchen offers tile countertops, abundant cabinetry, double ovens, and ample workspace, making it ideal for everyday living and entertaining.
Upstairs, the expansive primary suite includes a generous bedroom, an ensuite bath with dual vanities, a newer upgraded soaking tub, a newer oversized shower, and walk-in closet. Three additional bedrooms, and a full bath complete the upstairs.
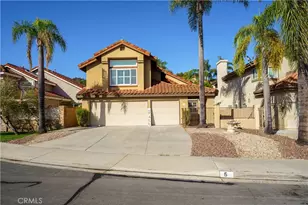
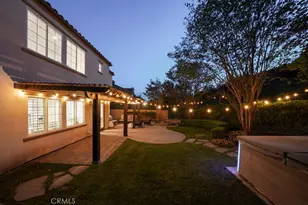
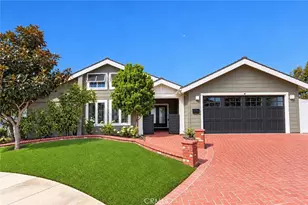
Additional highlights include a covered front porch entry, central air conditioning, three car garage, and a spacious backyard complete with a covered patio, koi pond, and hills views for relaxing or entertaining year-round.
Ideally located near award-winning schools, neighborhood parks, hiking and biking trails, shopping, dining, and just minutes from San Clemente's world-famous beaches, this is an incredible opportunity to own a lovingly maintained home in one of Forster Ranch's most desirable neighborhoods and create the home of your dreams. Welcome Home!
Full Property Details
Full Property Details for 1912 Via Pimpollo
General
- Sold For: $1,720,000
- HOA FEE: $112/month
- Status: Closed
- Type: Single Family
- Source: MRMLS
- MLS ID: OC26196620
- Added to Site: 166 day(s) ago
Interior
- Rooms/Areas: Walk-In Closet, Entry, Laundry, Kitchen, Living Room, Main Floor Bedroom, Family Room, Primary Suite, Primary Bathroom
- Interior Features: Built-in Features, High Ceilings, Open Floorplan, Cathedral Ceiling(s)
- Fireplace: Yes
- Fireplace(s): Gas Starter, Family Room
- Eating Areas: Dining Room, In Kitchen
- Appliances: Disposal, Microwave, Refrigerator, Self Cleaning Oven, Double Oven, Freezer, Dishwasher
- Flooring: Tile, Carpet
Rooms
Bathrooms
- Total Bathrooms: 3
- Full Bathrooms: 3
Bedrooms
- Total Bedrooms: 5
Other Rooms
- Laundry: Inside, Individual Room
Additional Information
- Shared Amenities: Hiking Trails, Biking Trails
- Pool Description: None
- Spa Description: None
Exterior
- Deck/Patio: Covered, Front Porch, Porch, Patio
Parking
- Garage: Yes
- Garage Spaces: 3
- Parking: Garage, Concrete, Garage (Direct Access), Driveway
Location
- County: Orange
- Subdivision: Sunset Ridge (SUNR)
- Driving Directions: Camino Del Rio/Via Tulipan
School Information
- School District: Capistrano Unified
- Elementary School: TRUBEN
- Middle School: BERNIC
- High School: SANCLE
Community
- Community Features: Gutters, Curbs, Street Lights, Storm Drains, Sidewalks
- Assoc. Name: Action
Heating & Cooling
- Cooling Type: Central Air
- Heating Type: Central
Utilities
- Sewer: Public Sewer
- Water: Public
Structural Information
- Architectural Style: Traditional
- Structure Type: Single Family Residence
- Foundation: Slab
- Roof: Concrete, Tile
- Common Walls: No Common Walls
- Windows: Blinds
- Entry Location: 1
- Stories/Levels: Two
- Stories Description: Two
- Square Feet: 2,619
- Sq. Ft. Source: Assessor
- Year Built: 1994
- Year Built Source: Assessor
Lot Features
- Property View: Trees/Woods, Hills
- Lot Size (Acres): 0.1488
- Lot Size Source: Assessor
- Irrigation System: Sprinkler System
- Lot Description: Cul-de-Sac, Landscaped, Drip Sprinkler System, Front Yard, Back Yard, Lawn, Yard
Financial Considerations
- Price Per Sq. Ft.: $656.74
- Association Fee: $112
- Assoc Fee Freq.: Monthly
- Other Fee: $270
- Other Fee Type: Association Fee 2
- Other Fee Freq.: Quarterly
Disclosures and Reports
- Special Conditions: Standard
Listed by Re/Max Coastal Homes, Sandra Marquez
Sold by Compass, Hanna Kokuashvili

Get Pre-Approved Today
Schools
Schools serving 1912 Via Pimpollo
School District:Capistrano Unified School District
| Name | Grades | Distance |
|---|---|---|
Truman Benedict Elementary School 1251 Calle Sarmentoso, San Clemente, CA 92673 | K-5 | 0.4 mi |
Bernice Ayer Middle School 1271 Calle Sarmentoso, San Clemente, CA 92673 | 6-8 | 0.4 mi |
San Clemente High School 700 Avenida Pico, San Clemente, CA 92673 | 9-12 | 2.3 mi |
Disclaimer:
School attendance boundaries provided by ATTOM Data Solutions and are for reference only. Contact the school directly to verify enrollment eligibility.
Price & Sales History for 1912 Via Pimpollo
Date
Details
Price
Change
Source
10/07/2026
Sold
$1,720,000
1.18%
MLS
9/09/2026
Listed
$1,700,000
—
MLS
Disclaimer: Historical sales information is derived from public records provided by the county offices. Information is not guaranteed and should be independently verified.
1912 Via Pimpollo, San Clemente, CA 92673 (MLS# OC26196620) is a Single Family property that was sold at $1,720,000 on October 07, 2026. Want to learn more about 1912 Via Pimpollo? Do you have questions about finding other Single Family real estate for sale in Forster Ranch? You can browse all Forster Ranch real estate or contact a Coldwell Banker agent to request more information.