
This is a carousel with tiles that activate property listing cards. Use the previous and next buttons to navigate.
1/1
$2,350,000
This is a carousel with tiles that activate property listing cards. Use the previous and next buttons to navigate.
1/1
Property Description
Smart Home
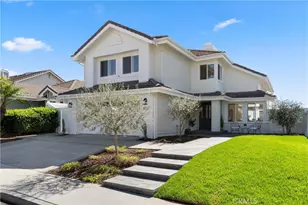
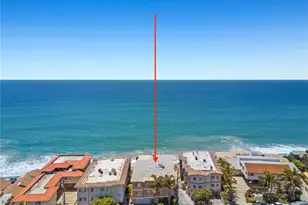
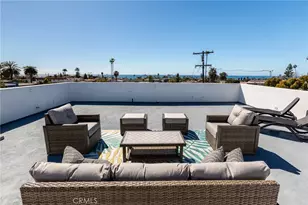
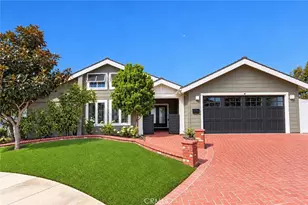
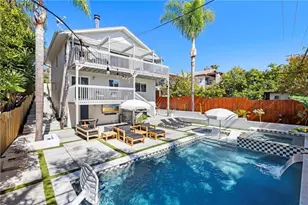
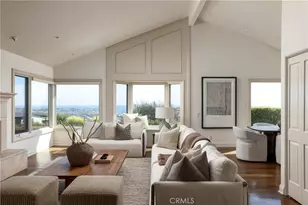
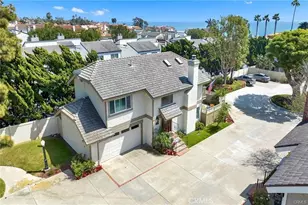
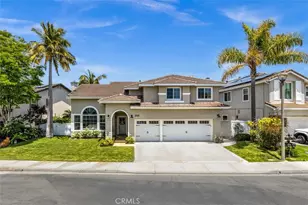
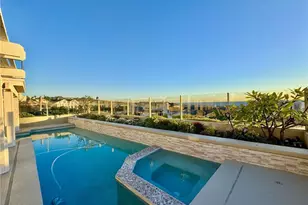
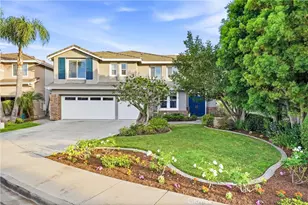
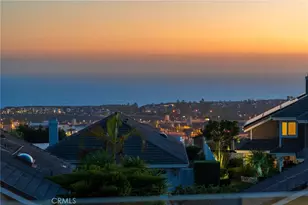
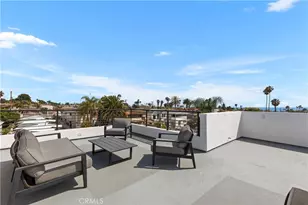
PANORAMIC OCEAN VIEWS! Tucked away on a beautiful, quiet, single loaded cul-de-sac street, this unique home ensures maximum privacy and gives you the peaceful coastal lifestyle you've always wanted. Forget everything you think you know about predictable master-planned developments. This customized home features unrivaled "Views" and an Indoor-Outdoor Flow, the moment you step through the front door. Open the expansive accordion glass doors, allow your eyes to be pulled directly to the horizon and capture the breathtaking, uninterrupted canvas of the Pacific Ocean, Catalina Island, and evening city-light views. Slide the glass walls completely away and step into the Entertainer's backyard which boasts a premium built-in outdoor kitchen with a Wolf BBQ, Traeger premium smoker, Wolf mini fridge and custom concrete counter tops and sink. Enjoy the cozy fire pit for endless summer nights, a bubbling above-ground spa, and raised flowerbeds to grow your farm-to-table garden. Every single square inch of the interior of this residence has been updated with an uncompromising eye for detail with rich reclaimed wood flooring and finishes. The Chef's Kitchen is centered around a massive, show-stopping marble island, and is equipped with top-of-the-line professional appliances, premium cabinetry, and upgraded fixtures. The expanded Primary Suite on the main floor offers a boutique-hotel retreat feel. It features a spacious walk-in custom closet alongside a spa-like bathroom complete with a Mr. Steam shower and a separate water closet. The secondary main floor bedroom is guaranteed to wow any guest with an adjacent upgraded bathroom that matches the home's high-end aesthetic. Don't miss the breathtaking Ocean View from the 3rd bedroom/Loft which is a brilliant reconfiguration that maximizes bonus space and boasts a media lounge, a custom-built bed, and a custom workstation with hidden storage. Oh, and did we mention the home is a Smart Home and is entirely automated by a premium Control4 system, allowing you to manage lighting, climate, and media at the touch of a button. Additionally, the property features a fully paid-off Tesla solar panel system to provide excellent energy efficiency and substantial monthly utility offsets. Just minutes away, are the Outlets at San Clemente, the Historic downtown Del Mar dining district and legendary beaches. Clearly, this is not just a house, it's a rare opportunity and it's waiting to be yours. What are YOU waiting for?
Full Property Details
Full Property Details for 2005 Via Mango
General
- Sold For: $2,350,000
- HOA FEE: $278/month
- Status: Closed
- Type: Condo
- Source: MRMLS
- MLS ID: OC26150311
- Added to Site: 49 day(s) ago
Interior
- Rooms/Areas: Primary Bedroom, Primary Bathroom, Primary Suite, Main Floor Primary Bedroom, Main Floor Bedroom, Loft, Office, Family Room, Entry, Kitchen, Walk-In Closet
- Interior Features: High Ceilings, Wired for Sound, Ceiling Fan(s), Intercom, Stone Counters, Open Floorplan, Copper Plumbing (Full), Cathedral Ceiling(s), Beamed Ceilings, Wired for Data, Built-in Features, Wainscoting, Home Automation System, Storage
- Fireplace: Yes
- Fireplace(s): Gas, Firepit, Gas Starter, Patio, Outside, Family Room
- Eating Areas: Breakfast Counter/Bar, Family Kitchen, In Kitchen
- Appliances: Gas Water Heater, Tankless Water Heater, Double Oven, Gas Oven, Convection Oven, Gas Cooktop, Water Purifier, Water Line to Refrigerator, Icemaker, Water Softener, Built-In Range, Self Cleaning Oven, Refrigerator, Barbecue, Gas Range, Disposal, 6 Burner Stove, Dishwasher, Vented Exhaust Fan, Microwave
- Flooring: Stone, Wood
Rooms
Bathrooms
- Total Bathrooms: 2
- Full Bathrooms: 2
Bedrooms
- Total Bedrooms: 3
Other Rooms
- Laundry: In Garage, Gas & Electric Dryer Hookup, Washer Hookup, Stackable
Additional Information
- Shared Amenities: Guard, Management, Controlled Access, Maintenance Grounds, Security
- Pool Description: None
- Spa Description: Private, Heated, Above-Ground
Exterior
- Deck/Patio: Covered, Concrete, Stone, Patio
Parking
- Garage: Yes
- Garage Spaces: 2
- Parking: Concrete, Paved, Garage (Direct Access), Garage (Single Door), Garage Faces Front, Driveway, Side-by-Side, Parking Space
Location
- County: Orange
- Subdivision: Highland Light Village (HLV)
- Driving Directions: Vista Hermosa, rt.Calle Frontera, lft.Ave.Faceta(gate), rt. via Merla, lft Via Golondrina, lft via Mango
- Direction Faces: East
School Information
- School District: Capistrano Unified
- Elementary School: MARBLE
- Middle School: SHOREC
- High School: SANCLE
Community
- Community Features: Gutters, Curbs, Street Lights
- Assoc. Name: FirstService Res, Powerstone Mgmt
Heating & Cooling
- Cooling Type: Electric, Central Air
- Heating Type: Natural Gas, Forced Air, Central
Utilities
- Sewer: Public Sewer
- Water: Public
Structural Information
- Architectural Style: Contemporary
- Structure Type: Condominium
- Construction: Shingle Siding, Stucco, Cedar
- Foundation: Slab
- Roof: Concrete, Tile
- Common Walls: No Common Walls
- Windows: Double-Pane Windows, Insulated Windows, Drapes, Wood Frames, Skylight(s), Blinds, Screens
- Doors: Sliding Doors, Panel Doors
- Entry Location: street
- Stories/Levels: One
- Stories Description: One
- Square Feet: 1,650
- Sq. Ft. Source: Taped
- Year Built: 1989
- Year Built Source: Assessor
- Property Condition: Termite Clearance, Additions/Alterations, Turnkey, Updated/Remodeled
Lot Features
- Property View: Coastline, Ocean, Catalina, Water, Panoramic
- Lot Size (Acres): 0.1377
- Lot Size Source: Assessor
- Irrigation System: Sprinkler System
- Lot Description: Sprinklers in Front, Sprinklers on the Side, Cul-de-Sac, Landscaped, Level, Near Public Transit, Sprinklers Timer, Park Nearby, Drip Sprinkler System, Front Yard, Garden, Sprinkler System, Back Yard, Sprinklers in Rear
- Fencing (Description): Glass, Wood, Fair Condition, Good Condition
Financial Considerations
- Price Per Sq. Ft.: $1,424.24
- Association Fee: $278
- Assoc Fee Freq.: Monthly
- Other Fee: $110
- Other Fee Type: Association Fee 2
- Other Fee Freq.: Monthly
Disclosures and Reports
- Special Conditions: Standard
Get Pre-Approved Today
Schools
Schools serving 2005 Via Mango
School District:Capistrano Unified School District
| Name | Grades | Distance |
|---|---|---|
Marblehead Elementary School 2410 Via Turqueza, San Clemente, CA 92673 | K-5 | 0.4 mi |
Shorecliffs Middle School 240 Via Socorro, San Clemente, CA 92672 | 6-8 | 0.8 mi |
San Clemente High School 700 Avenida Pico, San Clemente, CA 92673 | 9-12 | 0.4 mi |
Disclaimer:
School attendance boundaries provided by ATTOM Data Solutions and are for reference only. Contact the school directly to verify enrollment eligibility.
Price & Sales History for 2005 Via Mango
Date
Details
Price
Change
Source
8/17/2026
Sold
$2,350,000
—
MLS
7/10/2026
Listed
$2,350,000
—
MLS
Disclaimer: Historical sales information is derived from public records provided by the county offices. Information is not guaranteed and should be independently verified.
2005 Via Mango, San Clemente, CA 92673 (MLS# OC26150311) is a Condo property that was sold at $2,350,000 on August 17, 2026. This property was sold by Michael Boyd from our Dana Point/San Clemente Office.Want to learn more about 2005 Via Mango? Do you have questions about finding other Condo real estate for sale in Marblehead? You can browse all Marblehead real estate or contact a Coldwell Banker agent to request more information.