This is a carousel with tiles that activate property listing cards. Use the previous and next buttons to navigate.
1/1
$4,211,625
This is a carousel with tiles that activate property listing cards. Use the previous and next buttons to navigate.
1/1
Property Description
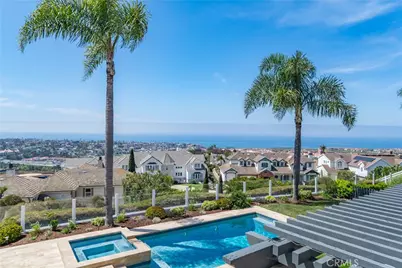
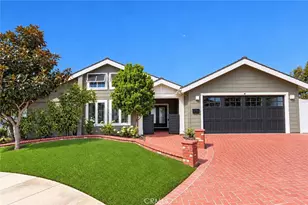
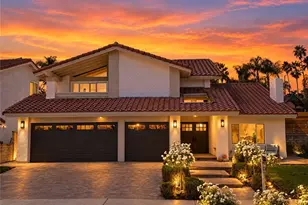
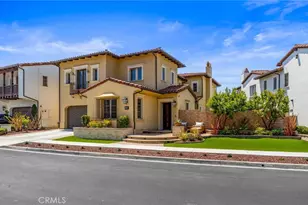
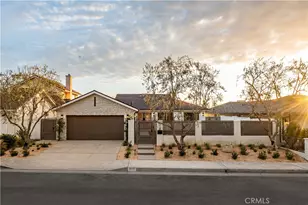
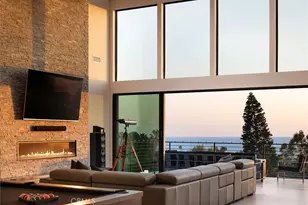
This light filled home is set on a premier San Clemente terrace, with sweeping 180 degree ocean, Catalina Island, and city light views in a refined coastal setting. This private enclave is a thoughtfully designed 4409 sq ft estate, featuring 5+ bedrooms and 6 bathrooms. A Dakota stone pathway leads past Cypress and a majestic olive tree, setting the tone of timeless European influences with quintessential Southern California style. Inside, a voluminous entryway with limestone and custom ironwork handrail, leads to vaulted ceilings, carved stone fireplaces, and generous living spaces with seamless indoor outdoor flow. The sunny attached casita, with ADU possibilities, has a private entrance, full bath, and temperature controlled wine room that is ideal for guests, creative use, wine pairing, or a wellness studio. The panoramic ocean views are on full display from most every room.
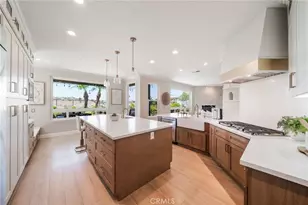
The eat in family kitchen is cooking, showcasing top tier appliances, a statuary marble island, honed black marble countertops, a large pantry and open wood shelving. Even the kitchen sink has amazing views. Off of the kitchen is a den/tv room with an amazing hand carved fireplace, wine fridge and more sit down ocean views.
A second, main level guest suite with full bath adds flexibility for all. The formal living room soars with 22 foot ceilings, walls of glass, and another amazing hand carved stone fireplace. The dining room offers perfect ocean views.
The primary suite is a true retreat with commanding ocean views a custom built walk in closet, and glass doors that open to a breathtaking sundrenched deck with panoramic ocean views. The primary bath is a luxurious retreat with custom stonework, and a soaking tub with more ocean views.
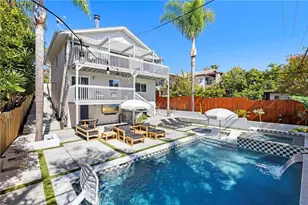
Outside, enjoy an expansive French limestone patio with French limestone columns under a huge shade trellis. Towering palms frame the solar heated French blue pool with waterfall spa and the custom Dakota stone and limestone finished fireplace. A sleek glass back fence offers unobstructed views. The teak outdoor shower adds a luxurious resort touch.
Located at the end of a quiet cul-de-sac within the prestigious guard-gated community of Marbelhead, this home offers a 3 car garage and 3 additional parking spaces in the driveway. Moments from world class beaches, restaurants, shopping, schools, and recreation.
This is a rare coastal soul offering combining elegant craftsmanship, ocean view serenity, and resort caliber amenities.
Full Property Details
Full Property Details for 2009 Via Aguila
General
- Sold For: $4,211,625
- HOA FEE: $280/month
- Status: Closed
- Type: Single Family
- Source: MRMLS
- MLS ID: NP26060612
- Added to Site: 108 day(s) ago
Interior
- Rooms/Areas: Main Floor Bedroom
- Fireplace: Yes
- Fireplace(s): Primary Bedroom, Living Room, Den
- Eating Areas: Breakfast Counter/Bar, Dining Room, In Kitchen, Breakfast Nook
- Flooring: Stone, Wood
Rooms
Bathrooms
- Total Bathrooms: 6
- Full Bathrooms: 5
- Half Bathrooms: 1
Bedrooms
- Total Bedrooms: 5
Other Rooms
- Laundry: Inside, Individual Room
Additional Information
- Shared Amenities: Guard, Controlled Access
- Pool: Yes
- Pool Description: Waterfall, Private, Heated, Heated (Passive), Gas Heat
- Spa Description: Private
Exterior
- Deck/Patio: Stone, Patio
Parking
- Garage: Yes
- Garage Spaces: 3
- Parking: Garage, Garage (Three Doors)
Location
- County: Orange
- Subdivision: Summit at Highland Light (SUM)
- Driving Directions: Enter Marblehead off of Calle Frontera. Up hill to Via Aguila turn right, go to 2009 on the right.
School Information
- School District: Capistrano Unified
Community
- Community Features: Hiking, Sidewalks
- Assoc. Name: Marblehead
Heating & Cooling
- Cooling Type: Central Air
- Heating Type: Central
Utilities
- Sewer: Public Sewer
- Water: Public
Structural Information
- Structure Type: Single Family Residence
- Common Walls: No Common Walls
- Entry Location: 1
- Stories/Levels: Two
- Stories Description: Two
- Square Feet: 4,409
- Sq. Ft. Source: Assessor
- Year Built: 1991
- Year Built Source: Assessor
Lot Features
- Property View: Coastline, Ocean, Catalina, City Lights, Canyon, Water, Panoramic
- Lot Size (Acres): 0.2583
- Lot Size Source: Assessor
- Lot Description: Cul-de-Sac
- Fencing (Description): Glass
Financial Considerations
- Price Per Sq. Ft.: $955.23
- Association Fee: $280
- Assoc Fee Freq.: Monthly
- Other Fee: $100
- Other Fee Type: Association Fee 2
- Other Fee Freq.: Monthly
Disclosures and Reports
- Special Conditions: Standard
Listed by Compass, Paul Hoffman
Sold by Pacific Sotheby’s International Realty, Nicholas Hartman II

Get Pre-Approved Today
Schools
Schools serving 2009 Via Aguila
School District:Capistrano Unified School District
| Name | Grades | Distance |
|---|---|---|
Marblehead Elementary School 2410 Via Turqueza, San Clemente, CA 92673 | K-5 | 0.4 mi |
Shorecliffs Middle School 240 Via Socorro, San Clemente, CA 92672 | 6-8 | 0.9 mi |
San Clemente High School 700 Avenida Pico, San Clemente, CA 92673 | 9-12 | 0.4 mi |
Disclaimer:
School attendance boundaries provided by ATTOM Data Solutions and are for reference only. Contact the school directly to verify enrollment eligibility.
Price & Sales History for 2009 Via Aguila
Date
Details
Price
Change
Source
6/25/2026
Sold
$4,211,625
-4.17%
MLS
3/26/2026
Listed
$4,395,000
—
MLS
Disclaimer: Historical sales information is derived from public records provided by the county offices. Information is not guaranteed and should be independently verified.
2009 Via Aguila, San Clemente, CA 92673 (MLS# NP26060612) is a Single Family property that was sold at $4,211,625 on June 25, 2026. Want to learn more about 2009 Via Aguila? Do you have questions about finding other Single Family real estate for sale in Marblehead? You can browse all Marblehead real estate or contact a Coldwell Banker agent to request more information.