This is a carousel with tiles that activate property listing cards. Use the previous and next buttons to navigate.
1/1
$2,940,000
This is a carousel with tiles that activate property listing cards. Use the previous and next buttons to navigate.
1/1
Property Description
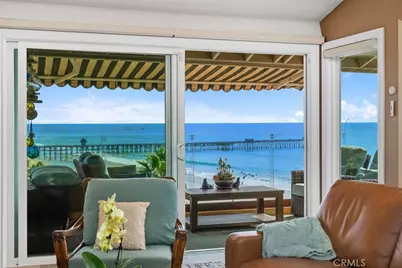
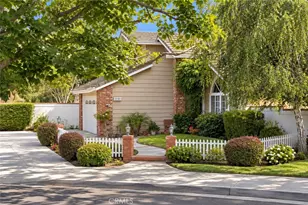
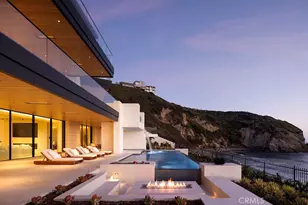
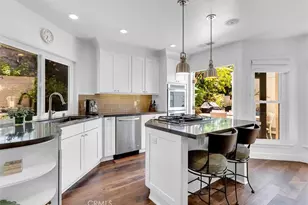
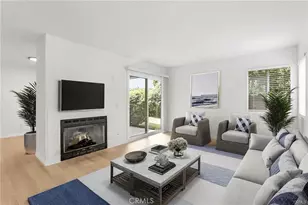
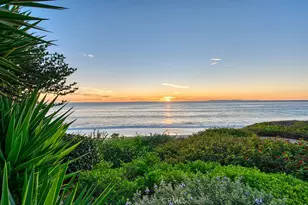
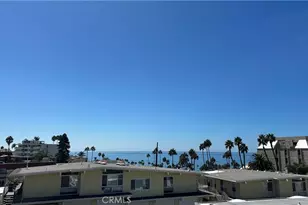
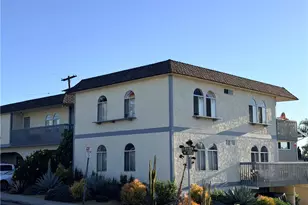
Major Reduction on A rare point location above Linda Lane Beach, just half a block north of the pier with sweeping ocean 270-degree views stretching from Dana Headlands to Cotton Point, along with city lights to the east. Every room has views of the ocean including whitewater, surfers, sunsets, Catalina Island, San Clemente Island and sailboats all paired with the soundtrack of the crashing surf below. Inside, this unit is filled with natural light showing off it's highly upgraded finishes including designer stone walls, automated window treatments, large kitchen with granite counters, island, walk-in pantry, separate bar area with beverage fridge along with a formal dining area. A private two-car garage along with adjacent unassigned guest parking spaces. This small, gated complex provides not only convenience as it is within walking distance to beach and pier, but security rarely found in a beachside community. There is an expansive wraparound patio designed for coastal living, with space for entertaining, sunbathing, a fire pit, heaters and even a pet area which drains into to the sewer. This property is being offered with most of its high-end furnishings including new exterior heaters, firepit and bar. There are new Retractable electrical awnings for patio and balcony. San Clemente remains one of Southern California's most charming coastal towns, celebrated for its relaxed lifestyle, charming downtown, pristine beaches, 4.5-mile beach trail, top rated schools, year-round community festivals and events. This unique ocean front property is the perfect blend of privacy, luxury, and seaside charm.
Full Property Details
Full Property Details for 255 W Marquita #A
General
- Sold For: $2,940,000
- HOA FEE: $700/month
- Status: Closed
- Type: Townhouse
- Source: MRMLS
- MLS ID: OC26096909
- Added to Site: 137 day(s) ago
Interior
- Rooms/Areas: Walk-In Closet, Walk-In Pantry, Laundry, All Bedrooms Down, Kitchen, Great Room, Living Room
- Interior Features: Crown Molding, Balcony, Furnished, High Ceilings, Living Room Balcony, Ceiling Fan(s), Pantry, Living Room Deck Attached, Recessed Lighting, Storage, Stone Counters, Granite Counters
- Fireplace: Yes
- Fireplace(s): Firepit, Living Room
- Eating Areas: Dining Room, In Kitchen, Area
- Appliances: Water Heater, Disposal, Microwave, Refrigerator, Self Cleaning Oven, Vented Exhaust Fan, Freezer, Dishwasher
- Flooring: Tile, Stone
Rooms
Bathrooms
- Total Bathrooms: 3
- Full Bathrooms: 2
- Half Bathrooms: 1
Bedrooms
- Total Bedrooms: 2
Other Rooms
- Laundry: Inside, Individual Room, Washer Included, Dryer Included
Additional Information
- Shared Amenities: Insurance, Pets Permitted, Call for Rules, Controlled Access, Storage
- Pool Description: None
- Spa Description: None
Exterior
- Deck/Patio: See Remarks, Patio, Wraparound
Parking
- Garage: Yes
- Garage Spaces: 2
- Parking: Garage, Concrete, Private, Garage Door Opener, Garage (Two Doors)
Location
- County: Orange
- Subdivision: Other (OTHR)
- Driving Directions: Avenida Palizada to Calle Puente to La Paloma to Marquita to white gate on right, call listing agent
School Information
- School District: Saddleback Valley Unified
Community
- Community Features: Sidewalks
- Assoc. Name: Steve
Heating & Cooling
- Cooling Type: See Remarks
- Heating Type: Forced Air
Utilities
- Sewer: Public Sewer
- Water: Public
Structural Information
- Architectural Style: Contemporary
- Structure Type: Townhouse
- Construction: Drywall Walls
- Foundation: Slab
- Common Walls: 1 Common Wall
- Windows: Double-Pane Windows, Drapes, Screens
- Doors: Mirror Closet Door(s)
- Disability Access: None
- Entry Location: ground
- Stories/Levels: Two
- Stories Description: Two
- Square Feet: 2,000
- Sq. Ft. Source: Appraiser
- Year Built: 1978
- Year Built Source: Assessor
- Property Condition: Updated/Remodeled
Additional Structures
- Other Structures: Storage
Lot Features
- Property View: Coastline, Ocean, Pier, Catalina, White Water, City Lights, See Remarks, Hills, Panoramic
- Lot Size (Acres): 1.0316
- Lot Size Source: Assessor
- Lot Description: Lot Over 40000 Sqft, Corner Lot, Bluff, Park Nearby, 6-10 Units/Acre
- Fencing (Description): Wrought Iron
Financial Considerations
- Price Per Sq. Ft.: $1,470
- Association Fee: $700
- Assoc Fee Freq.: Monthly
Disclosures and Reports
- Special Conditions: Standard
- Inclusions: all patio furnishing, interior furnishings and artwork except coffee table and Dolphin status, call listing agent for a list
Listed by Luxre Realty, Inc., Jane Treadwell
Sold by Pacific Sotheby's Int'l Realty, Debra Douglass

Get Pre-Approved Today
Schools
Schools serving 255 W Marquita #A
School District:Capistrano Unified School District
| Name | Grades | Distance |
|---|---|---|
Las Palmas Elementary School 1101 Calle Puente, San Clemente, CA 92672 | PK-5 | 0.4 mi |
Bernice Ayer Middle School 1271 Calle Sarmentoso, San Clemente, CA 92673 | 6-8 | 3 mi |
San Clemente High School 700 Avenida Pico, San Clemente, CA 92673 | 9-12 | 1.2 mi |
Disclaimer:
School attendance boundaries provided by ATTOM Data Solutions and are for reference only. Contact the school directly to verify enrollment eligibility.
Price & Sales History for 255 W Marquita #A
Date
Details
Price
Change
Source
9/01/2026
Sold
$2,940,000
-8.12%
MLS
7/13/2026
Price Reduced
$3,200,000
-11.09%
MLS
6/01/2026
Listed
$3,599,000
—
MLS
Disclaimer: Historical sales information is derived from public records provided by the county offices. Information is not guaranteed and should be independently verified.
255 W Marquita Unit A #1, San Clemente, CA 92672 (MLS# OC26096909) is a Townhouse property that was sold at $2,940,000 on September 01, 2026. Want to learn more about 255 W Marquita Unit A #1? Do you have questions about finding other Townhouse real estate for sale in Coast District? You can browse all Coast District real estate or contact a Coldwell Banker agent to request more information.