

This is a carousel with tiles that activate property listing cards. Use the previous and next buttons to navigate.
1/1
$2,350,000
This is a carousel with tiles that activate property listing cards. Use the previous and next buttons to navigate.
1/1
Property Description
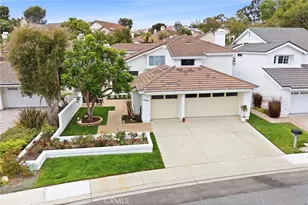
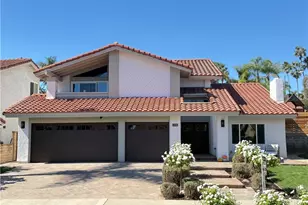
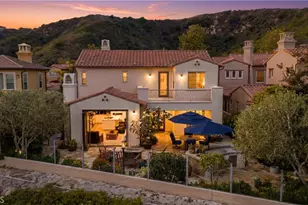
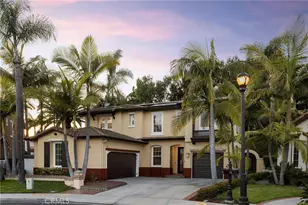
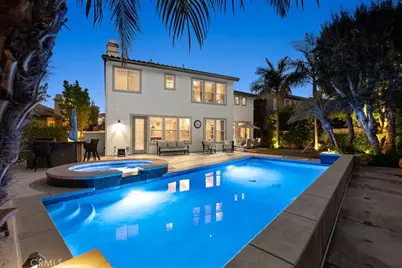
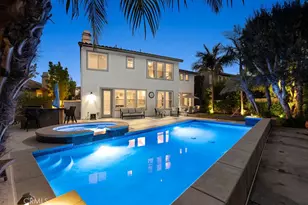
Welcome to your private pool home in Talega's highly sought-after Monterey tract! With 4 bedrooms, 3 bathrooms, and 3,415 sq ft of living space, this residence updated in 2024 sits on a spacious 7,214 sq ft lot offering privacy, functionality, and style throughout. Inside, all four bedrooms are located upstairs along with a large bonus room and an updated bathroom featuring dual sinks, quartz counters and a walk-in shower graced with stunning designer tile work. The primary suite includes a refreshed and spacious en-suite bath with updated finishes and a large walk-in closet. Downstairs, you'll find a dedicated office and a beautifully updated full guest bathroom. The heart of the home is the updated kitchen, showcasing quartz countertops, modern tile backsplash, a wine fridge, Wolf cooktop, and a built-in wine + coffee bar-perfect for entertaining. Fresh interior and exterior paint, new door hardware, hinges, new LED lighting and updated vinyl and carpet flooring (2024) bring a fresh, cohesive feel throughout. The fireplace has been regrouted and repainted, with lightened brick and a refinished mantle for a clean, modern look. Step outside to an entertainer's dream private backyard oasis featuring a sparkling pool and spa, refreshed hardscape, built-in BBQ, dining area and additional lawn space for play or relaxation. Additional features include a 3-car garage, newer heater & AC condensers (2020) and new water heater & pool heater (2024). This quiet cul-de-sac street close to Talega's main pool & clubhouse is a rare gem. Talega amenities include pools, parks, sport courts, trails, and top-rated schools. Don't miss this opportunity to own the upgraded coastal home you've been waiting for.
Full Property Details
Full Property Details for 311 Via Promesa
General
- Sold For: $2,350,000
- HOA FEE: $267/month
- Status: Closed
- Type: Single Family
- Source: MRMLS
- MLS ID: OC26007182
- Added to Site: 188 day(s) ago
Interior
- Rooms/Areas: Walk-In Closet, Primary Bedroom, Laundry, Bonus Room, All Bedrooms Up, Office, Kitchen, Living Room, Family Room, Primary Suite, Primary Bathroom
- Interior Features: Quartz Counters, Built-in Features, Ceiling Fan(s), Recessed Lighting, Open Floorplan
- Fireplace: Yes
- Fireplace(s): Family Room
- Eating Areas: Breakfast Counter/Bar, Dining Room, In Kitchen, Area
- Appliances: Water Heater, Disposal, Microwave, Built-In Range, Refrigerator, Range Hood, Gas Range, Double Oven, Dishwasher
- Flooring: Tile, Vinyl, Carpet
Rooms
Bathrooms
- Total Bathrooms: 3
- Full Bathrooms: 3
Bedrooms
- Total Bedrooms: 4
Other Rooms
- Laundry: Inside, Individual Room
Additional Information
- Shared Amenities: Call for Rules, Hiking Trails, Banquet Facilities, Management, Biking Trails, Tennis Court(s), Pickleball, Pool, Other Courts, Meeting Room, Sport Court, Recreation Room
- Pool: Yes
- Pool Description: In-Ground, Pebble, Private
- Spa Description: In-Ground, Private
Exterior
- Deck/Patio: Concrete
Parking
- Garage: Yes
- Garage Spaces: 3
- Parking: Garage, Concrete, Garage (Direct Access), Driveway
Location
- County: Orange
- Subdivision: Monterey (MONT)
- Driving Directions: Take Vista Hermosa and make a left on Camino La Pedriza, Left of Calle Altea, Left on Via Sedona, Right on Promesa.
School Information
- School District: Capistrano Unified
- Elementary School: VIDEMA
- Middle School: VIDEMA
- High School: SANCLE
Community
- Community Features: Gutters, Curbs, Golf, Biking, Street Lights, Sidewalks
- Assoc. Name: Grand Manors
Heating & Cooling
- Cooling Type: Dual, Central Air
- Heating Type: Central
Utilities
- Sewer: Public Sewer
- Water: Public
Structural Information
- Architectural Style: Traditional
- Structure Type: Single Family Residence
- Builder: Standard Pacific
- Construction: Concrete, Stucco, Glass, Drywall Walls
- Foundation: Slab
- Roof: Spanish Tile
- Common Walls: No Common Walls
- Windows: Drapes, Blinds
- Disability Access: None
- Entry Location: 1
- Stories/Levels: Two
- Stories Description: Two
- Square Feet: 3,415
- Sq. Ft. Source: Assessor
- Year Built: 2000
- Year Built Source: Estimated
- Property Condition: Turnkey, Updated/Remodeled
Lot Features
- Property View: None
- Lot Size (Acres): 0.1656
- Lot Size Source: Assessor
- Lot Description: Cul-de-Sac, Lot 6500-9999, Landscaped, Park Nearby, Front Yard, Walking Street, Back Yard, Lawn, Yard
- Fencing (Description): Wrought Iron
Financial Considerations
- Price Per Sq. Ft.: $688.14
- Association Fee: $267
- Assoc Fee Freq.: Monthly
Disclosures and Reports
- Special Conditions: Standard
Get Pre-Approved Today
Schools
Schools serving 311 Via Promesa
School District:Capistrano Unified School District
| Name | Grades | Distance |
|---|---|---|
Vista Del Mar Elementary School 1130 Avenue Talega, San Clemente, CA 92673 | K-5 | 0.3 mi |
Vista Del Mar Middle School 1130 Avenue Talega, San Clemente, CA 92673 | 6-8 | 0.3 mi |
San Clemente High School 700 Avenida Pico, San Clemente, CA 92673 | 9-12 | 2.3 mi |
Disclaimer:
School attendance boundaries provided by ATTOM Data Solutions and are for reference only. Contact the school directly to verify enrollment eligibility.
Price & Sales History for 311 Via Promesa
Date
Details
Price
Change
Source
6/15/2026
Sold
$2,350,000
—
MLS
4/30/2026
Price Reduced
$2,350,000
-4.08%
MLS
1/15/2026
Listed
$2,450,000
—
MLS
Disclaimer: Historical sales information is derived from public records provided by the county offices. Information is not guaranteed and should be independently verified.
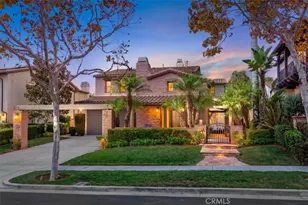
311 Via Promesa, San Clemente, CA 92673 (MLS# OC26007182) is a Single Family property that was sold at $2,350,000 on June 15, 2026. This property was listed by Rob Weiss from our Newport Beach Office.Want to learn more about 311 Via Promesa? Do you have questions about finding other Single Family real estate for sale in Talega? You can browse all Talega real estate or contact a Coldwell Banker agent to request more information.