

This is a carousel with tiles that activate property listing cards. Use the previous and next buttons to navigate.
1/1
$1,135,000
This is a carousel with tiles that activate property listing cards. Use the previous and next buttons to navigate.
1/1
Property Description
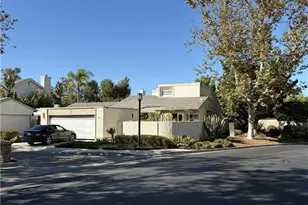
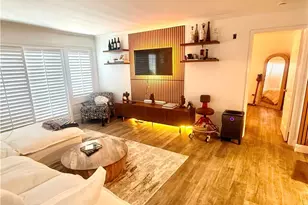
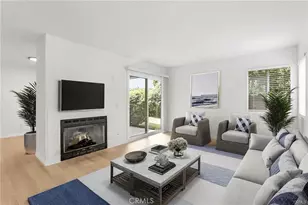
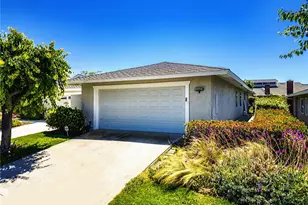
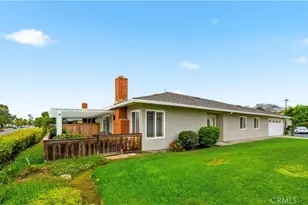
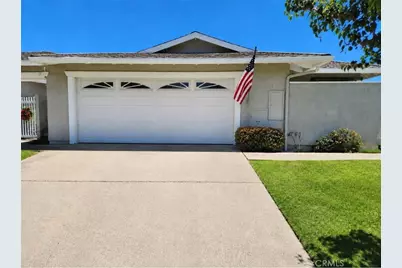
**Coastal Single-Level Living in Seascape Village** Welcome home to this charming single-level residence in the highly desirable Seascape Village community of San Clemente. Offering approximately 1618 sqft of bright and inviting living space, this 2-bedroom, 2-bathroom home plus a versatile den/office with a closet is designed for comfortable everyday living and filled with natural light. The open floor plan features a warm and inviting living room with a cozy fireplace, a dining area and a bright kitchen with Corian countertops and a breakfast bar, making it easy to enjoy both quiet evenings at home and gatherings with family and friends. Step outside to the private enclosed brick patio, accessible from both the living room and kitchen, creating the perfect space to relax, enjoy your morning coffee or entertain guests while embracing Southern California's indoor-outdoor lifestyle. Additional features include central air conditioning, an attached two-car garage with direct access, a separate indoor laundry room with washer and dryer hookups and abundant garage storage with built-in shelving plus an overhead storage loft with a pull-down ladder. As a resident of Seascape Village, you'll enjoy beautifully maintained greenbelts, sparkling community pools, relaxing spas and tennis courts. Located just minutes from San Clemente's beautiful beaches, popular restaurants, shopping, parks and convenient freeway access, this home offers the perfect blend of comfort, convenience and coastal charm.
Full Property Details
Full Property Details for 3336 Paseo Halcon
General
- Sold For: $1,135,000
- HOA FEE: $475/month
- Status: Closed
- Type: Single Family
- Source: MRMLS
- MLS ID: OC26175949
- Added to Site: 47 day(s) ago
Interior
- Rooms/Areas: Utility Room, Laundry, All Bedrooms Down, Main Floor Primary Bedroom, Main Floor Bedroom, Den, Primary Bathroom
- Fireplace: Yes
- Fireplace(s): Living Room
- Eating Areas: Breakfast Counter/Bar, Dining Room, In Kitchen
- Appliances: Range Hood, Gas Range, Electric Oven, Dishwasher
- Flooring: Tile, Carpet
Rooms
Bathrooms
- Total Bathrooms: 2
- Full Bathrooms: 2
Bedrooms
- Total Bedrooms: 2
Other Rooms
- Laundry: Gas Dryer Hookup, Individual Room, In Garage, Washer Hookup
Additional Information
- Shared Amenities: Pickleball, Maintenance Front Yard, Call for Rules, Tennis Court(s), Pool, Other, Clubhouse, Spa/Hot Tub
- Pool Description: Association
- Spa Description: Association
Exterior
- Deck/Patio: Brick, Enclosed, Patio
Parking
- Garage: Yes
- Garage Spaces: 2
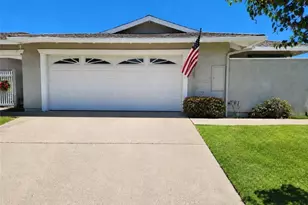
- Parking: Garage, Concrete, Garage (Direct Access), Garage Faces Front, Driveway, Garage Door Opener, Garage (Two Doors)
Location
- County: Orange
- Subdivision: Seascape Village (SS)
- Driving Directions: Mira Costa to Flamenco, Right on Aguila to Paseo Halcon
School Information
- School District: Capistrano Unified
- Elementary School: PALISA
- Middle School: SHOREC
- High School: SANCLE
Community
- Community Features: Curbs, Street Lights, Storm Drains, Sidewalks, Suburban, Park
- Assoc. Name: Keystone Pacific
Heating & Cooling
- Cooling Type: Central Air
- Heating Type: Forced Air, Central
Utilities
- Sewer: Sewer Paid, Public Sewer
- Water: Public
Structural Information
- Architectural Style: Bungalow
- Structure Type: Single Family Residence
- Foundation: Slab
- Roof: Composition
- Common Walls: 1 Common Wall
- Windows: Blinds, Screens, Atrium
- Doors: Sliding Doors, Double-Door Entry
- Disability Access: Grab Bars In Bathroom(s)
- Entry Location: Groung Level/1
- Stories/Levels: One
- Stories Description: One
- Square Feet: 1,618
- Sq. Ft. Source: Assessor
- Year Built: 1976
- Year Built Source: Public Records
Lot Features
- Property View: Neighborhood
- Lot Size (Acres): 0.0654
- Lot Size Source: Assessor
- Lot Description: Greenbelt, Lawn
- Fencing (Description): Glass, Wood
Financial Considerations
- Price Per Sq. Ft.: $701.48
- Association Fee: $475
- Assoc Fee Freq.: Monthly
Disclosures and Reports
- Special Conditions: Standard
- Inclusions: Washer and Refrigirator
Get Pre-Approved Today
Schools
Schools serving 3336 Paseo Halcon
School District:Capistrano Unified School District
| Name | Grades | Distance |
|---|---|---|
Palisades Elementary School 26462 Via Sacramento, Dana Point, CA 92624 | PK-5 | 1 mi |
Shorecliffs Middle School 240 Via Socorro, San Clemente, CA 92672 | 6-8 | 1.2 mi |
San Clemente High School 700 Avenida Pico, San Clemente, CA 92673 | 9-12 | 2.2 mi |
Disclaimer:
School attendance boundaries provided by ATTOM Data Solutions and are for reference only. Contact the school directly to verify enrollment eligibility.
Price & Sales History for 3336 Paseo Halcon
Date
Details
Price
Change
Source
9/24/2026
Sold
$1,135,000
-3.4%
MLS
8/11/2026
Listed
$1,175,000
—
MLS
Disclaimer: Historical sales information is derived from public records provided by the county offices. Information is not guaranteed and should be independently verified.
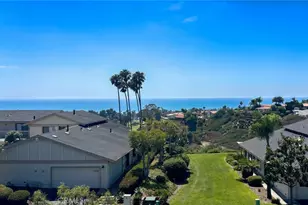
3336 Paseo Halcon, San Clemente, CA 92672 (MLS# OC26175949) is a Single Family property that was sold at $1,135,000 on September 24, 2026. This property was sold by Amysue Baker from our Dana Point/San Clemente Office.Want to learn more about 3336 Paseo Halcon? Do you have questions about finding other Single Family real estate for sale in San Clemente North? You can browse all San Clemente North real estate or contact a Coldwell Banker agent to request more information.