This is a carousel with tiles that activate property listing cards. Use the previous and next buttons to navigate.
1/1
$3,328,750
This is a carousel with tiles that activate property listing cards. Use the previous and next buttons to navigate.
1/1
Property Description
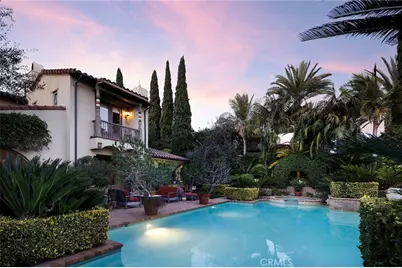
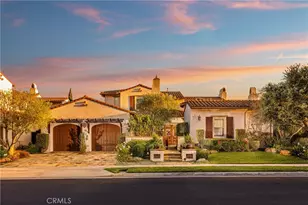
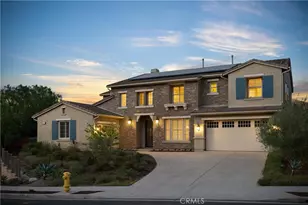
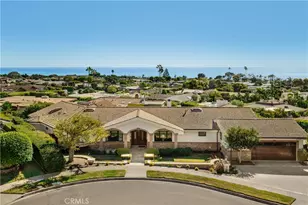
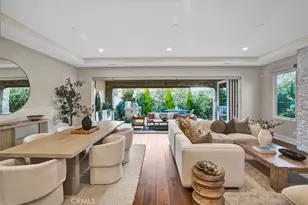
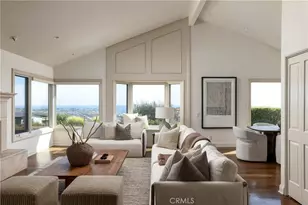
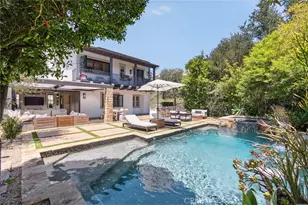
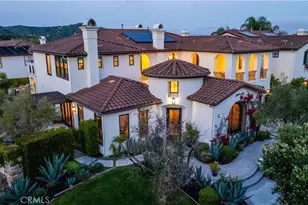
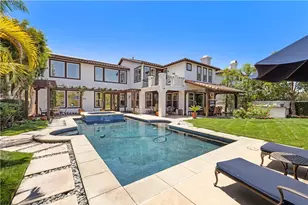
Set behind the gates of Careyes on one of its largest and most coveted 1/3-acre lots, this Italian Riviera-inspired estate unfolds like a private European retreat tucked quietly into the hills of San Clemente. From the moment you arrive, there is a shift. The architecture feels storied and intentional, rooted in another era. Soaring wood-beamed ceilings rise above Richard Marshall hardwood floors with intricate mosaic inlays, while wrought iron detailing, arched passages, and precast stone fireplaces create depth and romance throughout. The expansive floor plan offers six bedrooms, five full baths and two half baths, including two detached casitas. The downstairs casita is appointed with a high-end TV surround sound system, ideal for theater-style entertaining, while the upper casita offers its own private living space for guests or multigenerational flexibility. Formal and informal spaces flow into a gourmet kitchen with professional-grade appliances and granite countertops, allowing the home to live as beautifully as it entertains. Interior rooms and garden areas were pre-wired for high-end sound, creating a seamless indoor-outdoor experience. Upstairs, the primary suite serves as a private sanctuary, opening to a double-doored balcony with peek-a-boo ocean views beyond the rolling fairways of the Fred Couples-designed championship golf course and adjacent natural preserve. Yet it is the grounds that truly set this property apart. The backyard unfolds in terraces of aged brick, a rare architectural landscape that evokes the romance of the Italian coast. Imported Italian planters frame the estate, while mature landscaping forms a living wall of privacy, enclosing the property in quiet seclusion. Strategically placed water features provide a constant, soothing soundtrack as birds move through the trees throughout the day. At the heart of the garden, a resort-caliber pool shimmers with imported Walker Zanger Italian tile, paired with a heated spa that spills gently into the pool in a continuous cascade. Sunlight moves across brick and water as the day unfolds, creating an atmosphere that is immersive, transportive, and remarkably serene. Every pathway, hedge, and terrace has been considered with intention. The outdoor experience is not an accessory to the home. It is its soul.
Full Property Details
Full Property Details for 35 Calle Careyes
General
- Sold For: $3,328,750
- HOA FEE: $331/month
- Status: Closed
- Type: Single Family
- Source: MRMLS
- MLS ID: OC26045541
- Added to Site: 231 day(s) ago
Interior
- Rooms/Areas: Formal Entry, Walk-In Closet, Primary Bedroom, Walk-In Pantry, Laundry, Guest/Maid's Quarters, Office, Kitchen, Great Room, Living Room, Main Floor Bedroom, Family Room, Primary Suite, Retreat, Den, Primary Bathroom
- Interior Features: High Ceilings, Granite Counters, Wired for Sound, In-Law Floorplan, Pantry, Dry Bar, Recessed Lighting, Tile Counters, Ceiling Fan(s), Cathedral Ceiling(s), Beamed Ceilings, Balcony, Built-in Features, Tandem, Two-Story Ceilings
- Fireplace: Yes
- Fireplace(s): Gas, Masonry, Living Room, Family Room
- Eating Areas: Breakfast Counter/Bar, Dining Room, Breakfast Nook
- Appliances: 6 Burner Stove, Disposal, Microwave, Warming Drawer, Refrigerator, Barbecue, Vented Exhaust Fan, Range Hood, Gas Range, Double Oven, Freezer, Dishwasher
- Flooring: Carpet, Stone, Wood
Rooms
Bathrooms
- Total Bathrooms: 7
- Full Bathrooms: 5
- Half Bathrooms: 2
Bedrooms
- Total Bedrooms: 6
Other Rooms
- Laundry: Inside, Gas Dryer Hookup, Individual Room, Washer Hookup
Additional Information
- Shared Amenities: Hiking Trails, Banquet Facilities, Picnic Area, Biking Trails, Tennis Court(s), Pickleball, Pool, Outdoor Cooking Area, Controlled Access, Clubhouse, Meeting Room, Card Room, Sport Court, Recreation Room, Playground
- Pool: Yes
- Pool Description: Association, Private, Heated
- Spa Description: Private, Heated
Exterior
- Deck/Patio: Terrace, Brick, Open Patio, Patio, Wraparound, Deck
Parking
- Garage: Yes
- Garage Spaces: 4
- Parking: Garage, Tandem Garage, Driveway - Brick, Garage (Direct Access), Garage (Single Door), Built-In Storage, Driveway, Side-by-Side, Garage Door Opener
Location
- County: Orange
- Subdivision: Careyes (CARY)
- Driving Directions: I-5 east on Vista Hermosa, left on Avenida Talega, right on Calle Careyes
School Information
- School District: Capistrano Unified
- Elementary School: VIDEMA
- Middle School: VIDEMA
- High School: SANCLE
Community
- Community Features: Gutters, Curbs, Golf, Biking, Hiking, Foothills, Street Lights, Storm Drains, Preserve/Public Land, Sidewalks, Suburban, Park
- Assoc. Name: RealManage Elevated Onside
Heating & Cooling
- Cooling Type: Dual, Central Air
- Heating Type: Fireplace(s), Forced Air, Central
Utilities
- Sewer: Public Sewer
- Water: Public
Structural Information
- Architectural Style: Mediterranean
- Structure Type: Single Family Residence
- Builder: Brookfield
- Roof: Spanish Tile
- Common Walls: No Common Walls
- Windows: Double-Pane Windows, Plantation Shutters, Casement Windows, Blinds, Low Emissivity Windows, Screens
- Doors: French Doors, Panel Doors
- Disability Access: Wide Halls (36 Inches or More), Doors - Swing In
- Entry Location: entry
- Stories/Levels: Two
- Stories Description: Two
- Square Feet: 5,287
- Sq. Ft. Source: Assessor
- Year Built: 2004
- Year Built Source: Assessor
- Property Condition: Turnkey
Additional Structures
- Other Structures: Attached Guesthouse
Lot Features
- Property View: Ocean, Neighborhood, Hills, Canyon, Golf Course, Peek-a-Boo, Panoramic
- Lot Size (Acres): 0.334
- Lot Size Source: Assessor
- Irrigation System: Sprinkler System
- Lot Description: Rectangular Lot, Yard, On Golf Course, Park Nearby, Landscaped, Sprinkler System, Level with Street, Back Yard, Walking Street, Lot 10000-19999 Sqft, Garden
- Fencing (Description): Block, Stucco Wall, Wrought Iron
Financial Considerations
- Price Per Sq. Ft.: $629.61
- Association Fee: $331
- Assoc Fee Freq.: Monthly
Disclosures and Reports
- Special Conditions: Standard
Listed and Sold by Inhabit Collective, Doug Echelberger
Get Pre-Approved Today
Schools
Schools serving 35 Calle Careyes
School District:Capistrano Unified School District
| Name | Grades | Distance |
|---|---|---|
Vista Del Mar Elementary School 1130 Avenue Talega, San Clemente, CA 92673 | K-5 | 0.5 mi |
Vista Del Mar Middle School 1130 Avenue Talega, San Clemente, CA 92673 | 6-8 | 0.5 mi |
San Clemente High School 700 Avenida Pico, San Clemente, CA 92673 | 9-12 | 2.7 mi |
Disclaimer:
School attendance boundaries provided by ATTOM Data Solutions and are for reference only. Contact the school directly to verify enrollment eligibility.
Price & Sales History for 35 Calle Careyes
Date
Details
Price
Change
Source
9/14/2026
Sold
$3,328,750
-8.8%
MLS
7/14/2026
Price Reduced
$3,650,000
-3.82%
MLS
4/29/2026
Price Reduced
$3,795,000
-3.9%
MLS
3/04/2026
Listed
$3,949,000
—
MLS
Disclaimer: Historical sales information is derived from public records provided by the county offices. Information is not guaranteed and should be independently verified.
35 Calle Careyes, San Clemente, CA 92673 (MLS# OC26045541) is a Single Family property that was sold at $3,328,750 on September 14, 2026. Want to learn more about 35 Calle Careyes? Do you have questions about finding other Single Family real estate for sale in Talega? You can browse all Talega real estate or contact a Coldwell Banker agent to request more information.