This is a carousel with tiles that activate property listing cards. Use the previous and next buttons to navigate.
1/1
$645,000
This is a carousel with tiles that activate property listing cards. Use the previous and next buttons to navigate.
1/1
Property Description
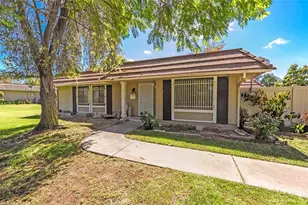
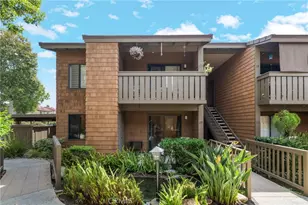
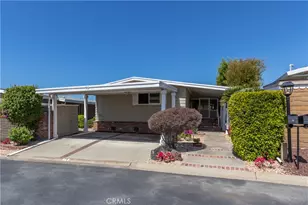
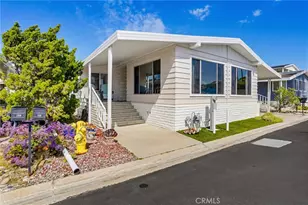
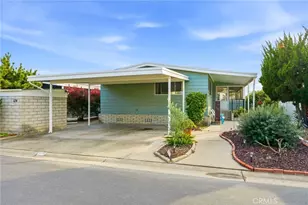
Enjoy coastal living in a beautifully maintained neighborhood! Single level 2-Bed, 2-Bath Home with relaxing Golf Course views in Shorecliffs Terrace, an upscale 55+ community. Every window opens to beautiful ocean breezes and lush landscape views. At Shorecliffs Terrace, you OWN the land, there is no space rent here! This home's floorplan provides two separate bedrooms & bathrooms with a large walk-in closet. Remodeled open-concept kitchen and dining space with built-in cabinets and a spacious living room. Just beyond the living room, sits a formal dining room featuring a mirrored wall & crystal chandelier with French doors opening to an elevated outdoor cafe balcony. Systems upgrades include Heater, Water Heater, Re-pipe, dual-pane Windows, Gutters, Golf net. Enjoy our beautifully upgraded home in all its serenity or opt to upgrade to a new Manufactured Home with potential for more square footage and a 2+ car Garage! RV parking available via HOA. Resort living in an active and thriving community! Shorecliffs Terrace Clubhouse has many entertainment amenities including a heated saltwater pool, jacuzzi, dry sauna, exercise room, sports court and clubhouse equipped with kitchen, dining room, projector TV and billiards room. Homeowners enjoy the many ongoing monthly events from dining socials & bingo to sunset happy hours! Just minutes away...Shorecliffs Golf course, Dana Point Harbor, San Clemente Pier, shopping, dining and Southern California's pristine Beaches!
Full Property Details
Full Property Details for 39 Mira Las Olas
General
- Sold For: $645,000
- HOA FEE: $300/month
- Status: Closed
- Type: Single Family
- Source: MRMLS
- MLS ID: OC26072908
- Added to Site: 60 day(s) ago
Interior
- Rooms/Areas: Walk-In Closet, Primary Bedroom, Two Primaries, Kitchen, Great Room, Living Room, Primary Suite, Primary Bathroom
- Interior Features: Unfurnished, Ceiling Fan(s), Open Floorplan, Storage
- Fireplace(s): None
- Eating Areas: Breakfast Counter/Bar, Dining Room, Breakfast Nook
- Appliances: Gas Cooktop, Disposal, Microwave, Refrigerator, Gas Water Heater, Vented Exhaust Fan, Dishwasher
- Flooring: Laminate
Rooms
Bathrooms
- Total Bathrooms: 2
- Full Bathrooms: 2
Bedrooms
- Total Bedrooms: 2
Other Rooms
- Laundry: In Kitchen, Washer Included, Dryer Included
Additional Information
- Shared Amenities: Spa/Hot Tub, Picnic Area, Paddle Tennis, Sauna, Management, Billiard Room, Pickleball, Storage, Pool, Clubhouse, Maintenance Grounds, Meeting Room, Sport Court, Recreation Room, Trash, Gym/Exercise Room, Common RV Parking
- Pool Description: Association, In-Ground, Community, Heated, Salt Water
- Spa Description: Association, In-Ground, Community, Heated
Exterior
- Deck/Patio: Covered, Concrete, Screened, See Remarks, Patio
Parking
- Carport Spaces: 2
- Parking: Concrete, Covered, Carport, Driveway Level, Private
Location
- County: Orange
- Subdivision: Shorecliff Terrace Inc. (STER)
- Driving Directions: Camino De Los Mares east to Calle Nuevo, right on Calle Nuevo to Mira Las Olas
School Information
- School District: Capistrano Unified
Community
- Community Features: Gutters, Curbs, Golf, Street Lights, Suburban, Park
- Assoc. Name: ProActive Prof.Mgmt
Heating & Cooling
- Cooling Type: None
- Heating Type: Natural Gas, Central
Utilities
- Sewer: Public Sewer
- Water: Public
Structural Information
- Architectural Style: Traditional
- Structure Type: Manufactured On Land
- Construction: Aluminum Siding, Drywall Walls
- Foundation: Quake-Bracing, Concrete Perimeter, Pier Jacks
- Common Walls: No Common Walls
- Windows: Double-Pane Windows, Screens
- Doors: French Doors, Mirror Closet Door(s)
- Disability Access: 2 or More Accessible Exits, No Interior Steps, Parking
- Entry Location: Front
- Stories/Levels: One
- Stories Description: One
- Square Feet: 1,500
- Sq. Ft. Source: Estimated
- Year Built: 1976
- Year Built Source: Assessor
- Property Condition: Turnkey, Repairs (Cosmetic)
Additional Structures
- Other Structures: Storage, Shed(s)
Lot Features
- Property View: Trees/Woods, Park/Greenbelt
- Lot Size (Acres): 30.205
- Lot Size Source: Assessor
- Lot Description: On Golf Course, Level with Street, Close to Clubhouse, Greenbelt, Value In Land
- Fencing (Description): Privacy
Financial Considerations
- Price Per Sq. Ft.: $430
- Association Fee: $300
- Assoc Fee Freq.: Monthly
Disclosures and Reports
- Special Conditions: Trust, Standard
- Inclusions: Refrigerator, Dishwasher, Downdraft Cooktop, Oven, Microwave, Washer, Dryer, Chandelier, 1 wall-mounted TV's, Golf net.
Listed and Sold by Seaside Property Management, Cindy Eades

Get Pre-Approved Today
Schools
Schools serving 39 Mira Las Olas
School District:Capistrano Unified School District
| Name | Grades | Distance |
|---|---|---|
Truman Benedict Elementary School 1251 Calle Sarmentoso, San Clemente, CA 92673 | K-5 | 0.9 mi |
Bernice Ayer Middle School 1271 Calle Sarmentoso, San Clemente, CA 92673 | 6-8 | 0.9 mi |
San Clemente High School 700 Avenida Pico, San Clemente, CA 92673 | 9-12 | 2 mi |
Disclaimer:
School attendance boundaries provided by ATTOM Data Solutions and are for reference only. Contact the school directly to verify enrollment eligibility.
Price & Sales History for 39 Mira Las Olas
Date
Details
Price
Change
Source
8/07/2026
Sold
$645,000
-5.01%
MLS
7/03/2026
Price Reduced
$679,000
-2.93%
MLS
6/29/2026
Listed
$699,500
—
MLS
Disclaimer: Historical sales information is derived from public records provided by the county offices. Information is not guaranteed and should be independently verified.
39 Mira Las Olas, San Clemente, CA 92673 (MLS# OC26072908) is a Single Family property that was sold at $645,000 on August 07, 2026. Want to learn more about 39 Mira Las Olas? Do you have questions about finding other Single Family real estate for sale in Coast District? You can browse all Coast District real estate or contact a Coldwell Banker agent to request more information.