Full Property Details for 4030 Calle Lisa
General
- Price: $3,795,000
- HOA FEE: $630/month
- Status: Active
- Type: Single Family
- Source: MRMLS
- MLS ID: OC26209129
- Updated: 10/2/2026
- Days on Market: 5 days
- Added to Site: 5 day(s) ago
Interior
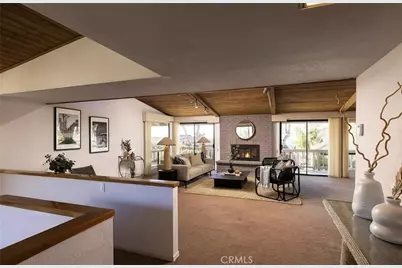
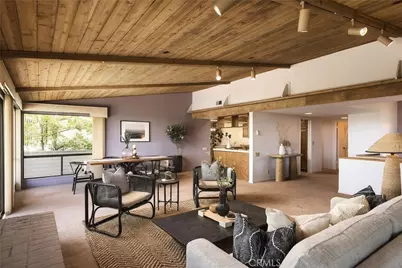
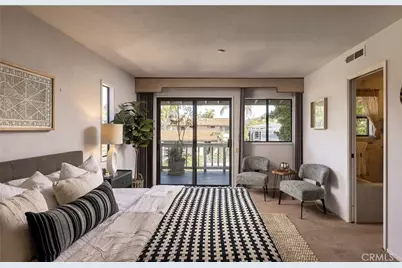
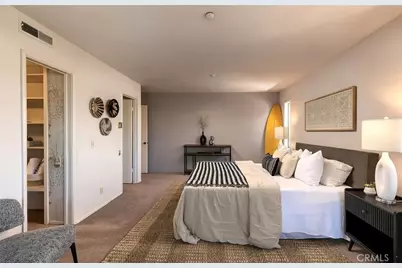
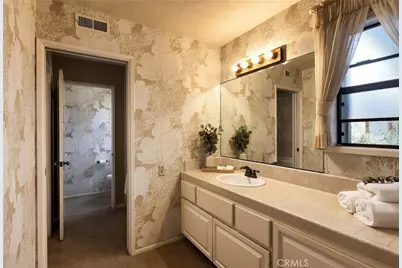
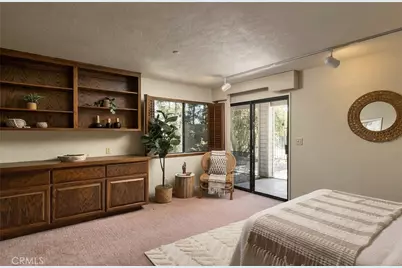
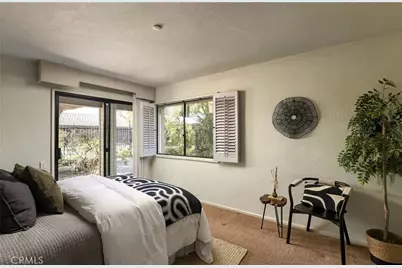
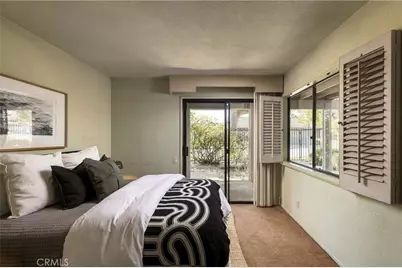
- Rooms/Areas: Jack & Jill, Walk-In Closet, Entry, Laundry, See Remarks, Kitchen, Great Room, Living Room, Main Floor Bedroom, Primary Suite
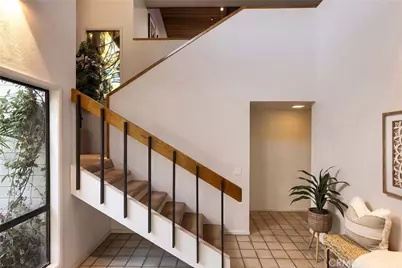
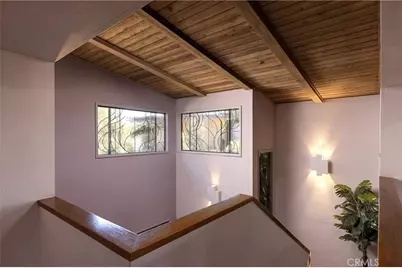
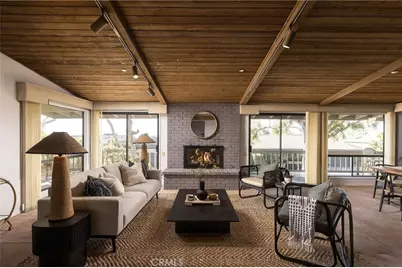
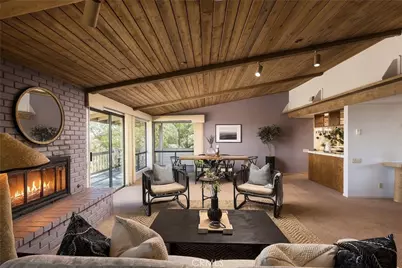
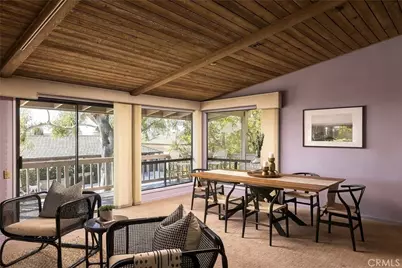
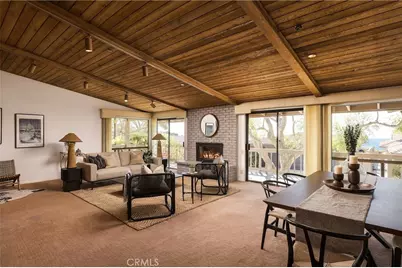
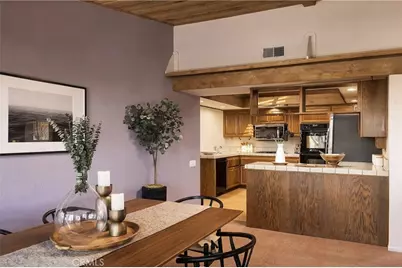
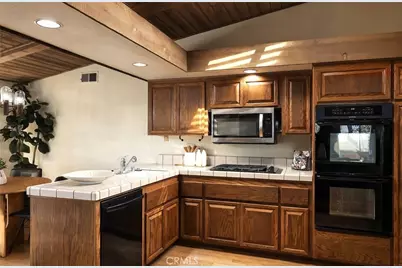
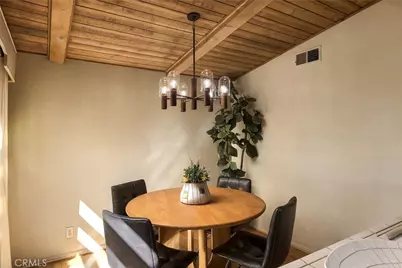
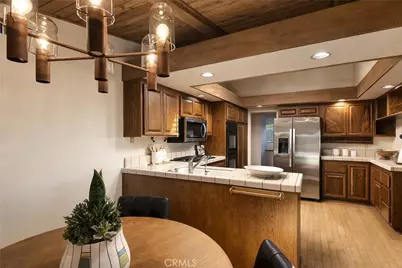
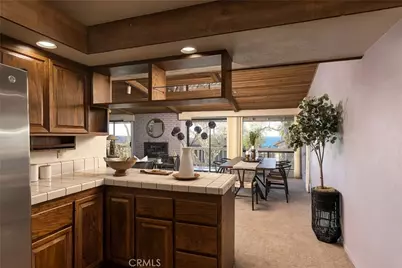
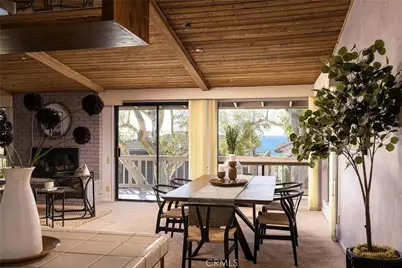
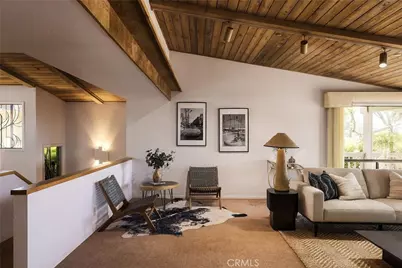
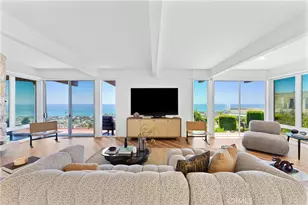
- Interior Features: Beamed Ceilings, High Ceilings, Track Lighting, Pantry, Living Room Deck Attached, Recessed Lighting, Two-Story Ceilings, Open Floorplan, Storage, Tile Counters
- Fireplace: Yes
- Fireplace(s): Gas, Raised Hearth, Masonry, Gas Starter, Living Room, Great Room
- Eating Areas: In Living Room, Dining Room, In Kitchen, See Remarks, Area
- Appliances: Gas Water Heater, Double Oven, Gas Oven, Gas Cooktop, Water Line to Refrigerator, Icemaker, Refrigerator, Freezer, Disposal, Dishwasher, Microwave
- Flooring: Tile, Carpet
Rooms
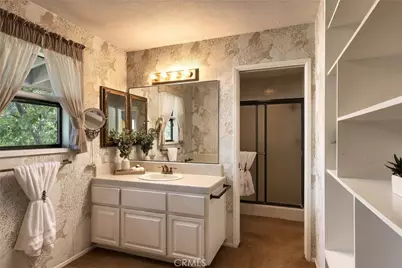
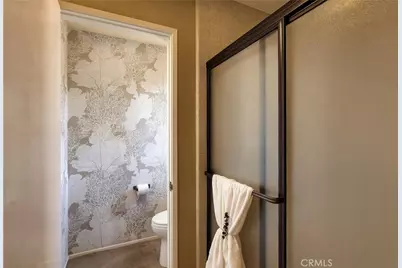
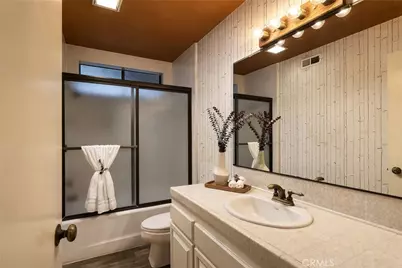
- Total Bathrooms: 2
- Full Bathrooms: 2
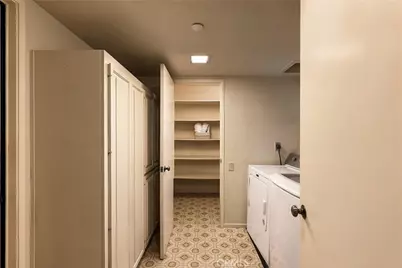
- Laundry: Inside, Gas Dryer Hookup, Individual Room, Washer Hookup, Washer Included, Dryer Included
Additional Information
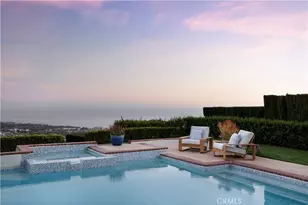
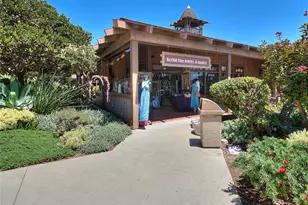
- Shared Amenities: Spa/Hot Tub, Security, Management, Tennis Court(s), Pool, Outdoor Cooking Area, Barbecue, Controlled Access, Clubhouse, Maintenance Grounds, Guard
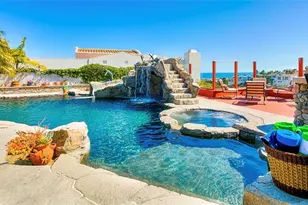
- Pool Description: Association, In-Ground, Community, Lap, Heated, Gunite, See Remarks
- Spa Description: Association, In-Ground, Community, Heated, Gunite, See Remarks
Exterior
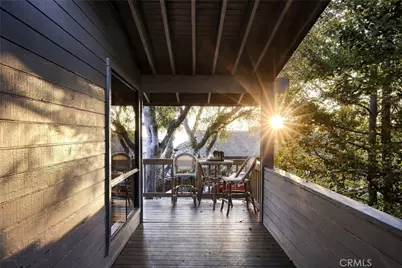
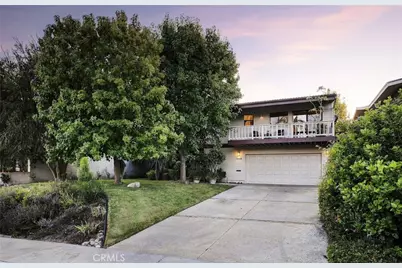
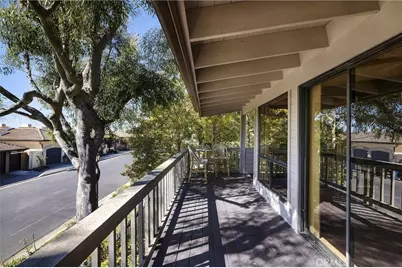
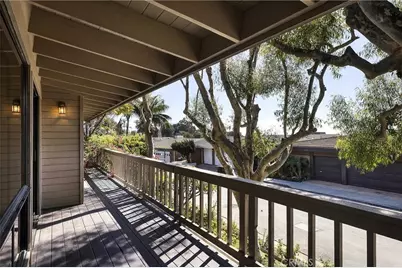
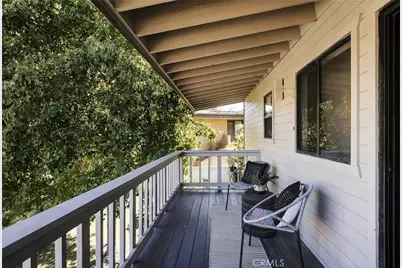
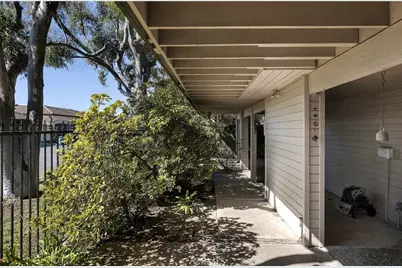
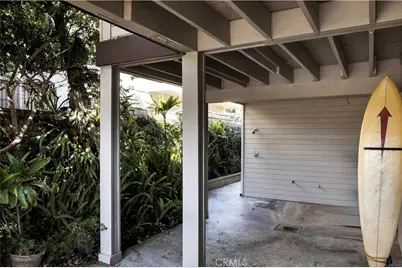
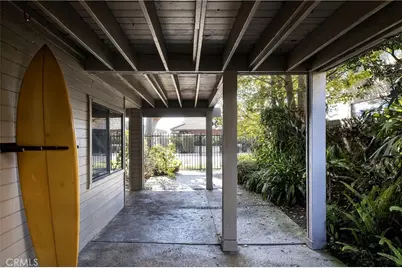
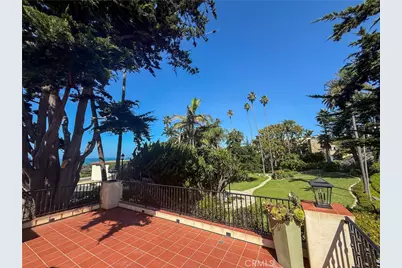
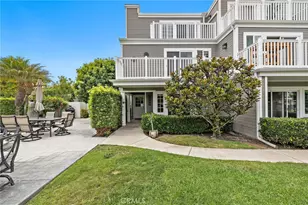
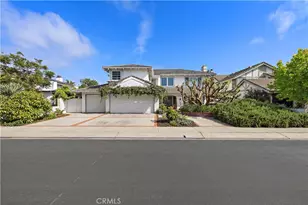
- Deck/Patio: Wraparound, Open Patio, Wood, Patio, Covered, Concrete, Deck, Rear Porch, Porch, Front Porch, Lanai, Slab
Parking
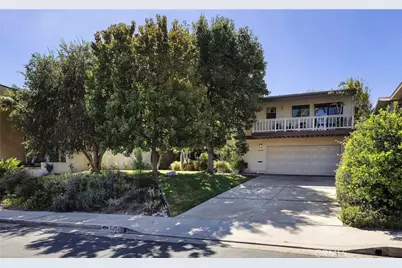
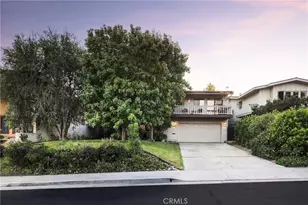
- Garage: Yes
- Garage Spaces: 2
- Parking: Garage, Built-In Storage, Private, Oversized, Side-by-Side, Parking Space, Garage (Single Door), Concrete, Driveway, Garage (Direct Access), Driveway Up Slope From Street, Garage Faces Front, Garage Door Opener
Location
- County: Orange
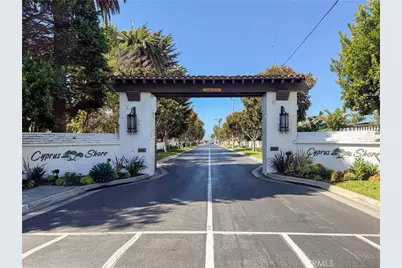
- Subdivision: Cyprus Shore (CS)
- Driving Directions: Exit I-5 South at Cristianitos Rd, Right on Cristianitos Rd, Right on Avenida Del Presidente, Left on Avenida De Las Palmera, Left on Calle Isabella, Right on Calle Louisa, Left on Calle Lisa, Home is on Right.
- Direction Faces: Northeast
School Information
- School District: Capistrano Unified
- Elementary School: CONCOR
- Middle School: SHOREC
- High School: SANCLE
Community
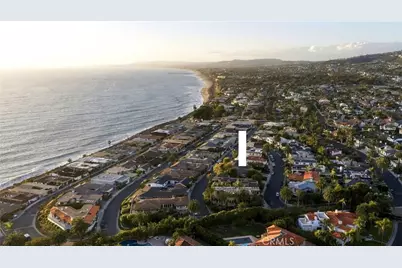
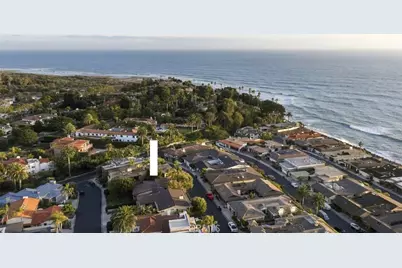
- Community Features: Gutters, Curbs, Watersports, Golf, Biking, Hiking, Fishing, Foothills, Street Lights, Storm Drains, Sidewalks, Suburban, Park
- Assoc. Name: The Management Trust
Heating & Cooling
- Cooling Type: None
- Heating Type: Fireplace(s), Natural Gas, Forced Air
Utilities
- Sewer: Public Sewer
- Water: Public
Structural Information
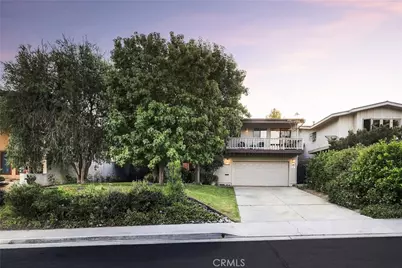
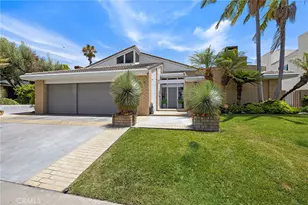
- Architectural Style: Mid Century Modern, Custom-Built
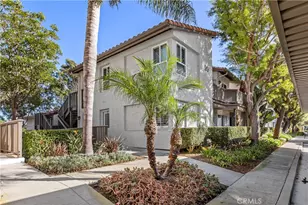
- Structure Type: Single Family Residence
- Construction: Wood Siding, Concrete, Glass, Drywall Walls
- Foundation: Slab
- Roof: Concrete
- Common Walls: No Common Walls
- Windows: Drapes, Custom Covering, Skylight(s), Screens
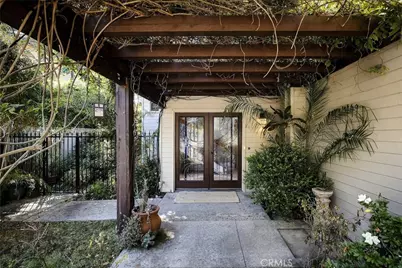
- Doors: Sliding Doors, Double-Door Entry
- Disability Access: Parking
- Entry Location: Front Left
- Stories/Levels: Two
- Stories Description: Two
- Square Feet: 2,455
- Sq. Ft. Source: Assessor
- Year Built: 1981
- Year Built Source: Assessor
- Property Condition: Turnkey
Unit Information
Lot Features
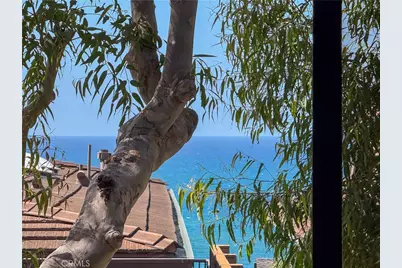
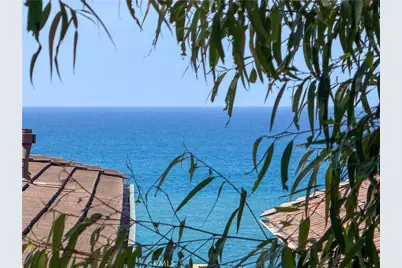
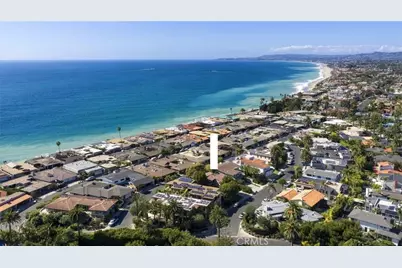
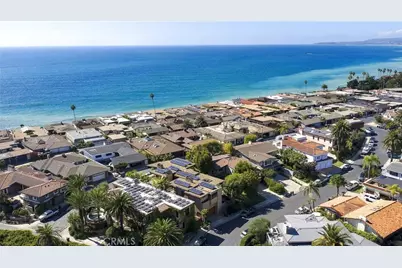
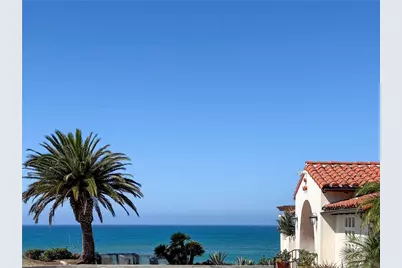
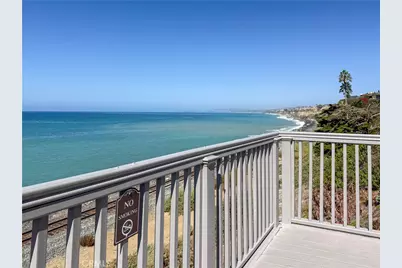
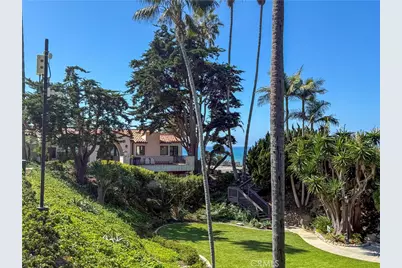
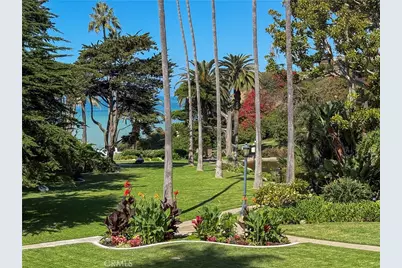
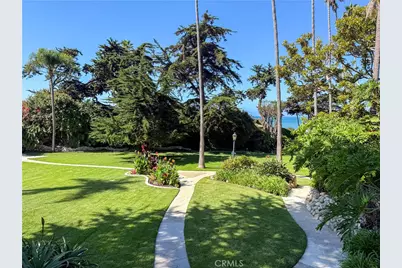
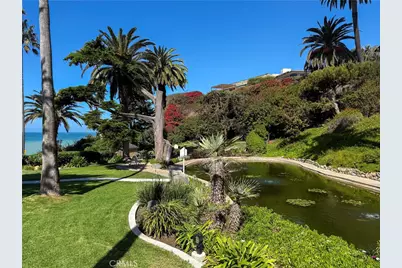
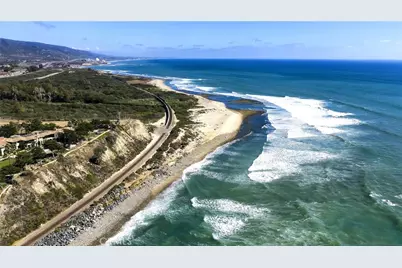
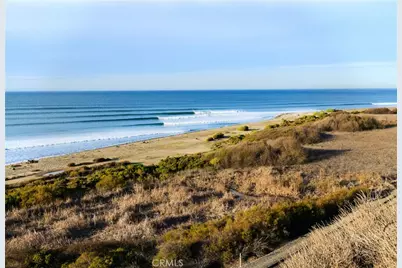
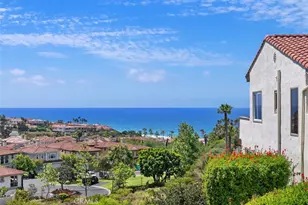
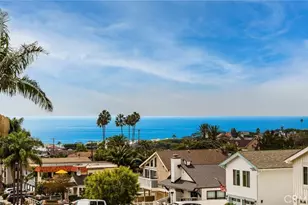
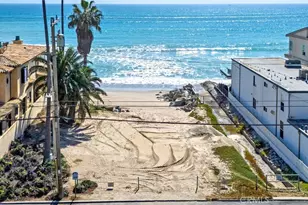
- Property View: Ocean, Trees/Woods, Neighborhood
- Lot Size (Acres): 0.1584
- Lot Size (Sq. Ft.): 6,900
- Lot Size Source: Assessor
- Irrigation System: Sprinkler System
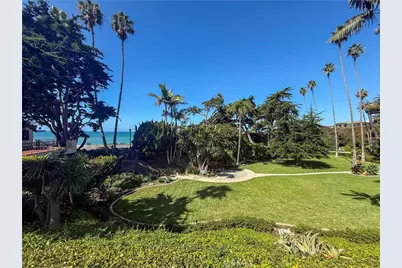
- Lot Description: Rectangular Lot, Yard, 0-1 Unit/Acre, Treed Lot, Park Nearby, Lawn, Landscaped, Gentle Sloping, Sprinkler System, Front Yard, Close to Clubhouse, Level, Lot 6500-9999, Slopes Up from Street
- Fencing (Description): Block, Good Condition, Wrought Iron
Financial Considerations
- Price Per Sq. Ft.: $1,545.82
- Association Fee: $630
- Assoc Fee Freq.: Monthly
Disclosures and Reports
- Special Conditions: Standard
Listed by Talavera Real Estate, Christian Wach