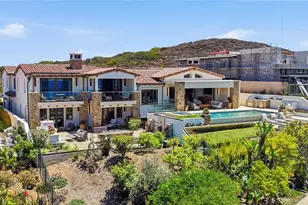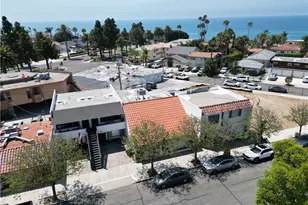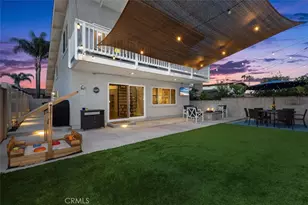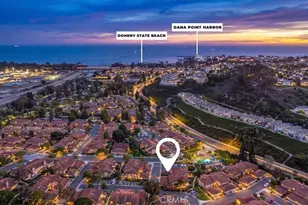
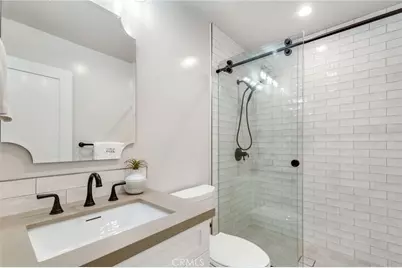
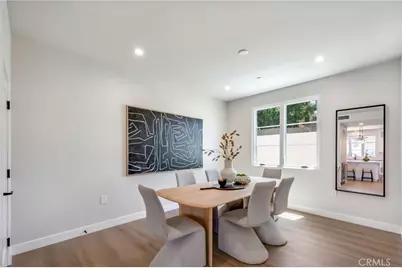
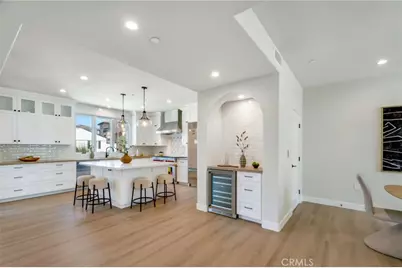
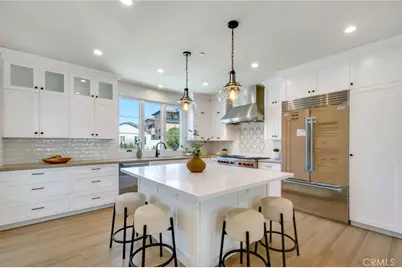
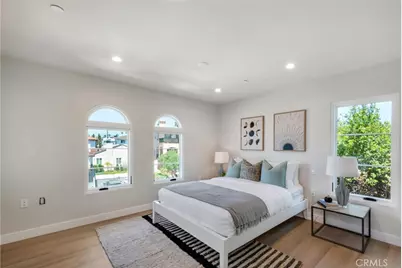
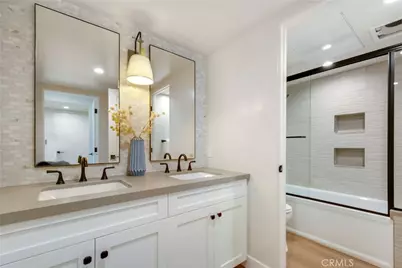
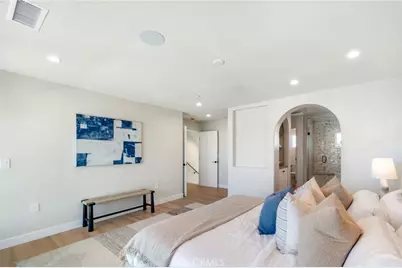
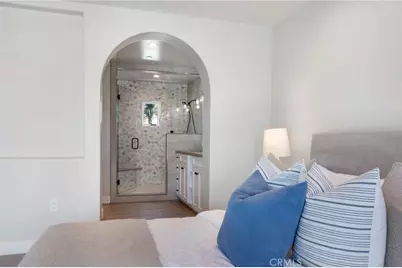
This is a carousel with tiles that activate property listing cards. Use the previous and next buttons to navigate.
$3,795,000 Coming Soon
This is a carousel with tiles that activate property listing cards. Use the previous and next buttons to navigate.
Full Property Details for 501 Elena #B
General
- Price: $3,795,000
- Status: Coming Soon
- Type: Condo
- Source: MRMLS
- MLS ID: OC26149046
- Updated: 7/8/2026
- Added to Site: 2 day(s) ago
Interior
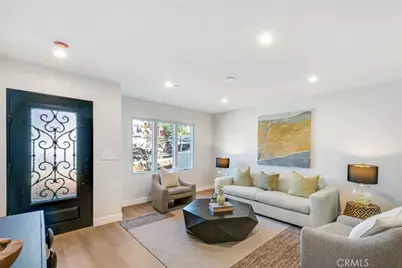
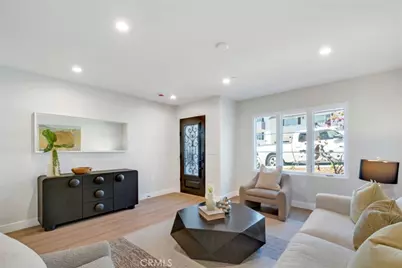
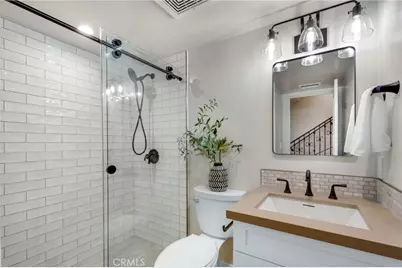
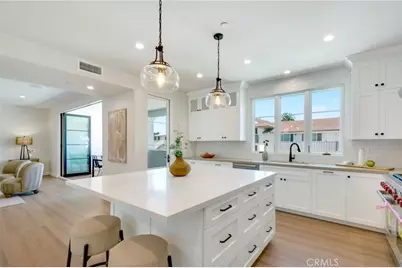
- Rooms/Areas: Formal Entry, Jack & Jill, Walk-In Closet, Primary Bedroom, Entry, Laundry, Main Floor Primary Bedroom, Foyer, Kitchen, Main Floor Bedroom, Family Room, Primary Suite, Primary Bathroom
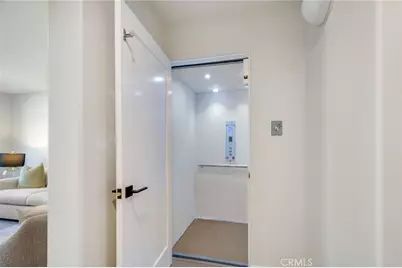
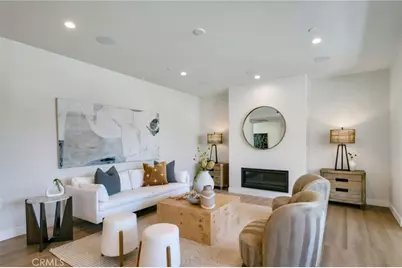
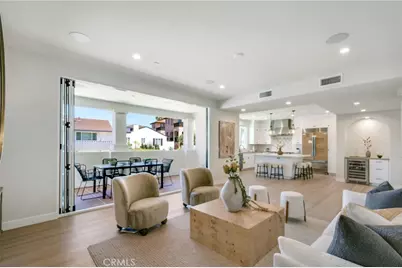
- Interior Features: Living Room Balcony, Living Room Deck Attached, Wired for Sound, Elevator, Dry Bar, Recessed Lighting, Quartz Counters, Stone Counters, Bar, Wired for Data, Balcony, Built-in Features, Home Automation System
- Fireplace: Yes
- Fireplace(s): Living Room, Outside
- Eating Areas: Family Kitchen, Dining Room
- Appliances: 6 Burner Stove, ENERGY STAR Qualified Appliances, Hot Water Circulator, Refrigerator, Self Cleaning Oven, Tankless Water Heater, Recirculating Exhaust Fan, ENERGY STAR Qualified Water Heater, Gas Range, Freezer, Gas Oven, Dishwasher
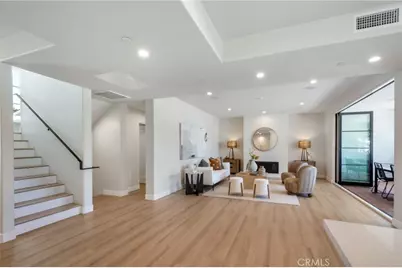
- Flooring: Vinyl
Rooms
Bathrooms
- Total Bathrooms: 4
- Full Bathrooms: 3
- Half Bathrooms: 1
Bedrooms
- Total Bedrooms: 4
Other Rooms
- Laundry: Inside, Washer Included, Dryer Included
Additional Information
- Shared Amenities: Call for Rules, Other
- Pool Description: None
- Spa Description: None
Exterior
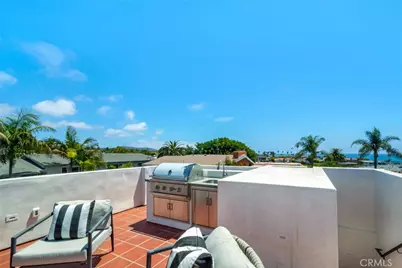
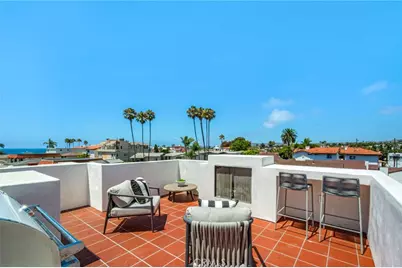
- Deck/Patio: Covered, Front Porch, Rooftop, Deck
Parking
- Garage: Yes
- Garage Spaces: 2
Location
- County: Orange
- Subdivision: Other (OTHR)
- Driving Directions: North on I-5, Exit El Camino Real, Turn Right on S Ola Vista, Turn Left on Madrid, Arriva at the corner of Madrid and Elena Ln
School Information
- School District: Capistrano Unified
- High School: SANCLE
Community
- Community Features: Watersports, Street Lights, Sidewalks
- Assoc. Name: 2 Person HOA
Heating & Cooling
- Cooling Type: Central Air, Zoned
- Heating Type: Fireplace(s), Zoned, Central
Utilities
- Sewer: Public Sewer
- Water: Public
Structural Information
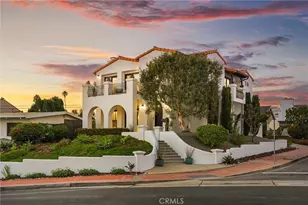
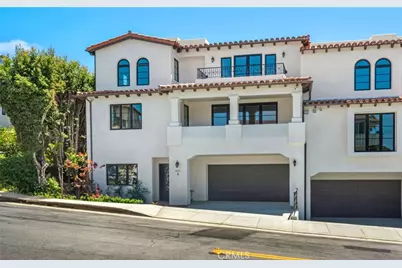
- Architectural Style: Spanish
- Structure Type: Condominium
- Construction: Plaster, Concrete, Stucco, Drywall Walls
- Foundation: Concrete Perimeter, Slab
- Roof: Concrete, Tile
- Common Walls: 1 Common Wall
- Doors: Panel Doors
- Disability Access: Accessible Elevator Installed
- Entry Location: 1
- Stories/Levels: Three Or More
- Stories Description: Three Or More
- Square Feet: 2,700
- Year Built: 2025
- Year Built Source: Builder
- Property Condition: Turnkey
Unit Information
- Units in Complex: 2
Lot Features
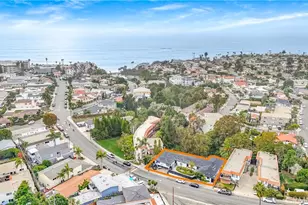
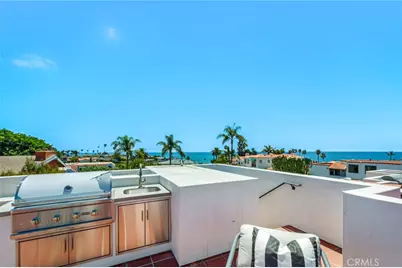
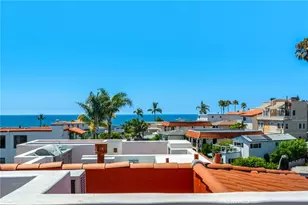
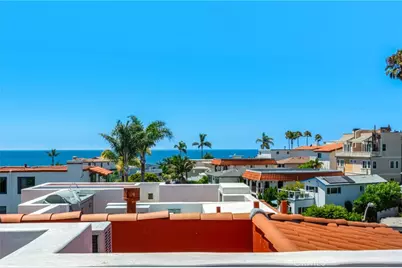
- Property View: Ocean, Catalina, City Lights, Hills, Panoramic
- Lot Size (Acres): 0.2137
- Lot Size (Sq. Ft.): 9,310
- Lot Size Source: Assessor
- Lot Description: Corner Lot, 0-1 Unit/Acre
- Fencing (Description): Block, Stucco Wall
Financial Considerations
- Price Per Sq. Ft.: $1,405.56
Disclosures and Reports
- Special Conditions: Standard
Listed by Serhant California, Inc, Ezra Leyton
Schools serving 501 Elena #B
| Name | Grades | Distance |
|---|---|---|
Clarence Lobo Elementary School 200 Avenida Vista Montana, San Clemente, CA 92672 | PK-5 | 1.6 mi |
Shorecliffs Middle School 240 Via Socorro, San Clemente, CA 92672 | 6-8 | 1.9 mi |
San Clemente High School 700 Avenida Pico, San Clemente, CA 92673 | 9-12 | 1.3 mi |
Price & Sales History for 501 Elena #B
Tax History for 501 Elena #B
Estimate the Cost for 501 Elena #B
501 Elena #B, San Clemente, CA 92672 (MLS# OC26149046) is a Condo property with 4 bedrooms, 3 full bathrooms and 1 partial bathroom. 501 Elena #B is currently listed for $3,795,000 and was received on July 08, 2026. Want to learn more about 501 Elena #B? Do you have questions about finding other Condo real estate for sale in San Clemente Central? You can browse all San Clemente Central real estate or contact a Coldwell Banker agent to request more information.