This is a carousel with tiles that activate property listing cards. Use the previous and next buttons to navigate.
1/43
$1,749,000
This is a carousel with tiles that activate property listing cards. Use the previous and next buttons to navigate.
1/43
Property Description
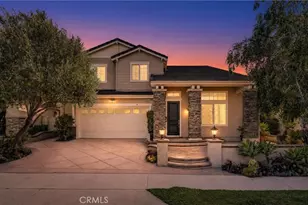
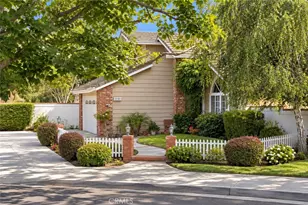
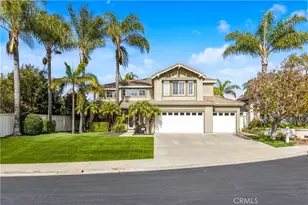
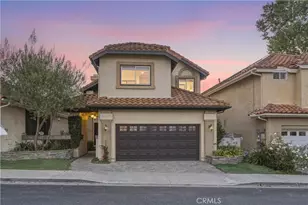
Some homes impress you with a list of features. This one wins you over with how it feels to live there. Tucked into a quiet cul-de-sac in the Pacific Shores community of Rancho San Clemente, this beautifully upgraded 4-bedroom, 3-bath home offers approximately 2,479 square feet designed for both everyday comfort and the moments that bring people together. A highly desirable main-level bedroom and full bath, three-car garage, exceptional storage and an incredible backyard make the home as functional as it is inviting.
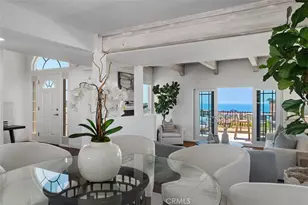
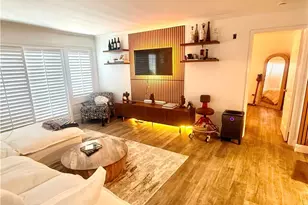
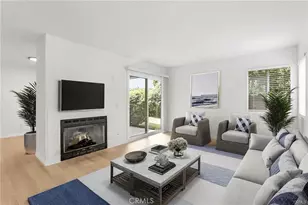
Step inside and you are greeted by soaring ceilings, dramatic arched and clerestory windows and beautiful natural light. Plantation shutters, wood and travertine flooring, architectural details and multiple fireplaces add warmth and character, while French doors blur the line between indoors and out.
The updated kitchen is truly the heart of the home, with extensive white cabinetry, granite countertops and backsplash, stainless appliances, five-burner gas cooktop and double ovens. Enjoy casual mornings in the bright breakfast area and memorable dinners beneath the soaring ceiling and oversized arched window of the formal dining space.
Upstairs, the primary suite feels like a private escape with vaulted ceilings, fireplace, custom walk-in closet and a beautifully remodeled bath with freestanding soaking tub, dual-sink vanity and oversized glass-enclosed shower. Select upstairs rooms offer peek ocean and hill views - a wonderful reminder that you are home in San Clemente.
And then there is the backyard. Private, lush and made to be enjoyed. Soak in the spa, gather around the built-in fire pit, cook outdoors, entertain on the patio or simply unwind surrounded by mature tropical landscaping. It is the kind of space that makes staying home feel like a getaway.
A dedicated laundry room, abundant built-in storage and a three-car garage with cabinetry, workspace and overhead storage complete the home. Located within the Capistrano Unified School District, this is more than a beautifully upgraded house - it is a place to settle in, spread out and enjoy the Southern California lifestyle that makes San Clemente so special.
Full Property Details
Full Property Details for 57 Via Zaragoza
General
- Price: $1,749,000
- HOA FEE: $186/month
- Status: Active
- Type: Single Family
- Source: MRMLS
- MLS ID: OC26197470
- Updated: 9/26/2026
- Days on Market: 11 days
- Added to Site: 11 day(s) ago
Interior
- Rooms/Areas: Formal Entry, Walk-In Closet, Primary Bedroom, Entry, Separate Family Room, Laundry, Kitchen, Living Room, Main Floor Bedroom, Family Room, Primary Suite, Primary Bathroom
- Interior Features: High Ceilings, Ceiling Fan(s), Recessed Lighting, Two-Story Ceilings, Open Floorplan, Storage, Stone Counters, Cathedral Ceiling(s), Granite Counters
- Fireplace: Yes
- Fireplace(s): Primary Bedroom, Firepit, Living Room, Outside, Family Room
- Eating Areas: Breakfast Counter/Bar, In Living Room, Breakfast Nook
- Appliances: Gas Cooktop, Water Heater, Disposal, Microwave, Self Cleaning Oven, Gas Water Heater, Recirculating Exhaust Fan, Water Line to Refrigerator, Double Oven, Dishwasher
- Flooring: Stone
Rooms
Bathrooms
- Total Bathrooms: 3
- Full Bathrooms: 3
Bedrooms
- Total Bedrooms: 4
Other Rooms
- Laundry: Inside, Gas Dryer Hookup, Individual Room, Washer Hookup
Additional Information
- Shared Amenities: Playground, Maintenance Grounds
- Pool Description: None
- Spa Description: In-Ground, Private, Heated
Exterior
- Deck/Patio: Front Porch, Brick, Patio, Arizona Room
Parking
- Garage: Yes
- Garage Spaces: 3
- Parking: Concrete, Garage (Direct Access), Driveway Level, Garage Faces Front, Built-In Storage, Driveway, Garage Faces Rear, Garage Door Opener, Street
Location
- County: Orange
- Subdivision: Pacific Shores (PAS)
- Driving Directions: From Pico, turn onto Calle Del Cerro, right at Vista Montana, right Pastadero, left Katia, right Santa Maria, left San Jose, right Via Zaragoza
School Information
- School District: Capistrano Unified
- Elementary School: CLALOB
- Middle School: BERNIC
- High School: SANCLE
Community
- Community Features: Gutters, Curbs, Biking, Dog Park, Foothills, Street Lights, Storm Drains, Preserve/Public Land, Sidewalks, Suburban
- Assoc. Name: TPMS
Heating & Cooling
- Cooling Type: Central Air
- Heating Type: Forced Air
Utilities
- Sewer: Public Sewer
- Water: Public
Structural Information
- Architectural Style: Mid Century Modern, Mediterranean
- Structure Type: Single Family Residence
- Builder: Dividend Development
- Construction: Stucco
- Roof: Spanish Tile
- Common Walls: No Common Walls
- Windows: Double-Pane Windows, Plantation Shutters, Bay Window(s), Casement Windows, Drapes, Screens
- Doors: French Doors, Mirror Closet Door(s), Panel Doors
- Disability Access: None
- Entry Location: 1
- Stories/Levels: Two
- Stories Description: Two
- Square Feet: 2,479
- Sq. Ft. Source: Estimated
- Year Built: 1989
- Year Built Source: Assessor
Unit Information
- Units in Complex: 130
Lot Features
- Property View: Ocean, Neighborhood, Hills
- Lot Size (Acres): 0.1263
- Lot Size (Sq. Ft.): 5,500
- Lot Size Source: Estimated
- Irrigation System: Sprinkler System
- Lot Description: Cul-de-Sac, Landscaped, 0-1 Unit/Acre, Bluff, Level, Front Yard, Sprinkler System, Back Yard, Yard
- Fencing (Description): Vinyl, Excellent Condition
Financial Considerations
- Price Per Sq. Ft.: $705.53
- Association Fee: $186
- Assoc Fee Freq.: Monthly
- Other Fee: $159
- Other Fee Type: Association Fee 2
- Other Fee Freq.: Quarterly
Disclosures and Reports
- Special Conditions: Standard
- Inclusions: Video Camera System
Listed by Compass, Cheryl Lynch

Get Pre-Approved Today
Schools
Schools serving 57 Via Zaragoza
School District:Capistrano Unified School District
| Name | Grades | Distance |
|---|---|---|
Clarence Lobo Elementary School 200 Avenida Vista Montana, San Clemente, CA 92672 | PK-5 | 0.7 mi |
Bernice Ayer Middle School 1271 Calle Sarmentoso, San Clemente, CA 92673 | 6-8 | 2.9 mi |
San Clemente High School 700 Avenida Pico, San Clemente, CA 92673 | 9-12 | 1.5 mi |
Disclaimer:
School attendance boundaries provided by ATTOM Data Solutions and are for reference only. Contact the school directly to verify enrollment eligibility.
Price & Sales History for 57 Via Zaragoza
Date
Details
Price
Change
Source
9/16/2026
Listed
$1,749,000
59.14%
MLS
12/12/2019
Sold
$1,099,000
—
Public Record
Disclaimer: Historical sales information is derived from public records provided by the county offices. Information is not guaranteed and should be independently verified.
Tax History
Tax History for 57 Via Zaragoza
Year
Property Taxes
Change
Tax Assessment
Change
2025
$10,375
—
$1,225,951
2%
2025
$10,375
1%
$1,201,913
2%
2024
$10,224
2%
$1,178,347
2%
2023
$10,061
1%
$1,155,243
2%
2022
$9,950
2%
$1,132,592
2%
2021
$9,753
22%
$1,110,385
40%
2020
$7,976
2%
$793,815
2%
2019
$7,818
2%
$778,250
2%
2018
$7,667
2%
$762,991
2%
2017
$7,516
2%
$748,031
2%
2016
$7,371
2%
$733,364
2%
2015
$7,258
2%
$722,349
2%
2014
$7,118
-8%
$708,200
-8%
2013
$7,739
—
$768,960
—
Disclaimer: Historical tax information is derived from public records provided by the county offices. Information is not guaranteed and should be independently verified.
Estimate the Cost
Estimate the Cost for 57 Via Zaragoza
57 Via Zaragoza, San Clemente, CA 92672 (MLS# OC26197470) is a Single Family property with 4 bedrooms and 3 full bathrooms. 57 Via Zaragoza is currently listed for $1,749,000 and was received on September 16, 2026. Want to learn more about 57 Via Zaragoza? Do you have questions about finding other Single Family real estate for sale in Rancho San Clemente? You can browse all Rancho San Clemente real estate or contact a Coldwell Banker agent to request more information.