Full Property Details for 66 Marbella
General
- Price: $4,295,000
- HOA FEE: $405/month
- Status: Coming Soon
- Type: Single Family
- Source: MRMLS
- MLS ID: OC26223463
- Updated: 10/14/2026
- Added to Site: 1 day(s) ago
Interior
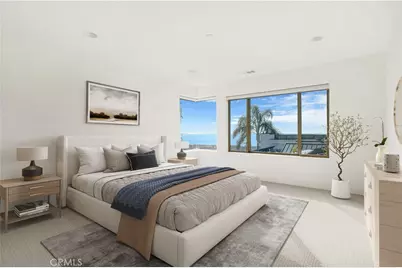
- Rooms/Areas: Primary Bedroom, Primary Bathroom, Den, Foyer, Primary Suite, Laundry, Main Floor Bedroom, Media Room, Office, Dressing Area, Living Room, Walk-In Pantry, Family Room, Formal Entry, Guest/Maid's Quarters, Great Room, Entry, Library, Multi-Level Bedroom, Kitchen, Retreat, Jack & Jill, Wine Cellar, Separate Family Room, Walk-In Closet
- Interior Features: Living Room Balcony, Wet Bar, Living Room Deck Attached, High Ceilings, Unfurnished, Granite Counters, Wired for Sound, In-Law Floorplan, Pantry, Recessed Lighting, Open Floorplan, Bar, Sunken Living Room, Balcony, Built-in Features, 2 Staircases, Storage
- Fireplace: Yes
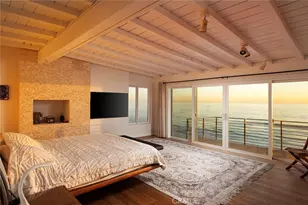
- Fireplace(s): Primary Bedroom, Living Room
- Eating Areas: Breakfast Counter/Bar, Dining Room, Breakfast Nook
- Appliances: Water Heater, Disposal, Microwave, Barbecue, Range Hood, Gas Range, Dishwasher
- Flooring: Tile, Carpet
Rooms
- Total Bathrooms: 5
- Full Bathrooms: 4
- Half Bathrooms: 1
Additional Information
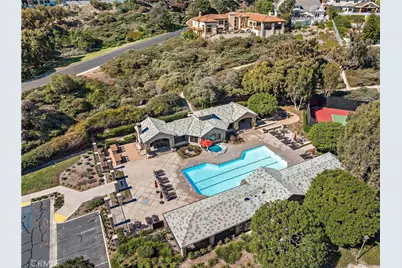
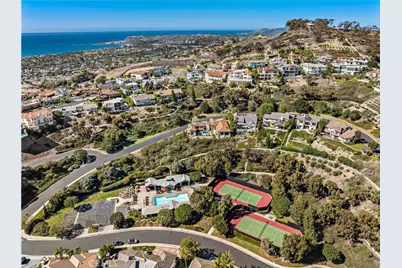
- Shared Amenities: Guard, Management, Tennis Court(s), Pool, Barbecue, Clubhouse, Outdoor Cooking Area, Spa/Hot Tub, Picnic Area
- Pool Description: Association, Community
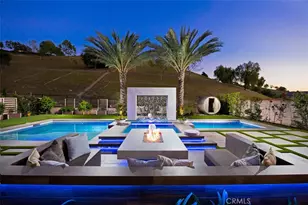
- Spa Description: Association, Private
Exterior
- Deck/Patio: Covered, Deck
Parking
- Garage: Yes
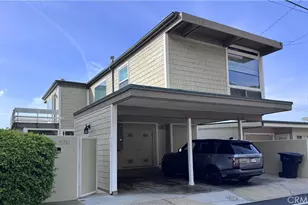
- Garage Spaces: 3
- Parking: Garage, Driveway Down Slope From Street, Driveway Level
Location
- County: Orange
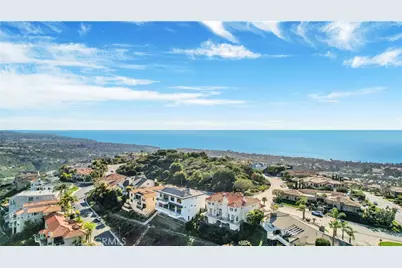
- Subdivision: Sea Pointe Estates (SPE)
- Driving Directions: 5 to Estrella, left into Sea Pointe Estates, home is on left at top of hlll
School Information
- School District: Capistrano Unified
Community
- Community Features: Storm Drains, Sidewalks
- Assoc. Name: Sea Pointe Estates HOA
Heating & Cooling
- Cooling Type: Central Air
- Heating Type: Central
Utilities
- Sewer: Public Sewer
- Water: Public
Structural Information
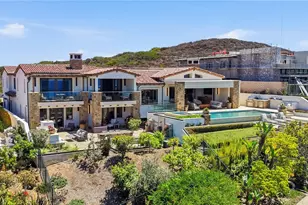
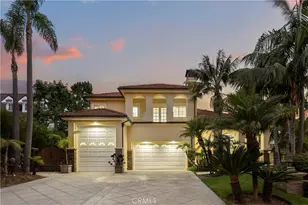
- Architectural Style: Mediterranean
- Structure Type: Single Family Residence
- Construction: Stucco
- Foundation: Pillar/Post/Pier, Slab
- Roof: Tile
- Common Walls: No Common Walls
- Entry Location: 1
- Stories/Levels: Three Or More
- Stories Description: Three Or More
- Square Feet: 5,900
- Year Built: 2007
- Year Built Source: Other
- Property Condition: Updated/Remodeled
Lot Features
- Property View: Coastline, Ocean, Catalina, White Water, City Lights, Hills, Panoramic
- Lot Size (Acres): 0.2726
- Lot Size (Sq. Ft.): 11,875
- Lot Size Source: Assessor
- Lot Description: Landscaped, Close to Clubhouse, Front Yard, Lot 10000-19999 Sqft, Walking Street, Gentle Sloping, Back Yard, Yard
Financial Considerations
- Price Per Sq. Ft.: $727.97
- Association Fee: $405
- Assoc Fee Freq.: Monthly
Disclosures and Reports
- Special Conditions: Trust
Listed by Compass, Lauren Cooper and Compass, Ryan Cooper