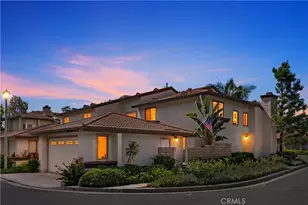
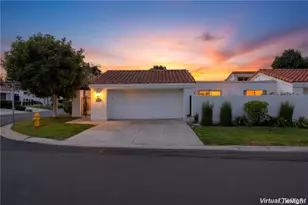
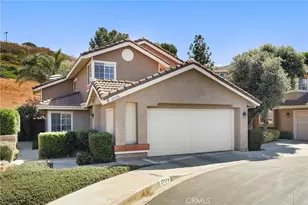
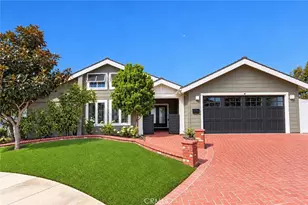
This is a carousel with tiles that activate property listing cards. Use the previous and next buttons to navigate.
1/1
$1,225,000
This is a carousel with tiles that activate property listing cards. Use the previous and next buttons to navigate.
1/1
Property Description
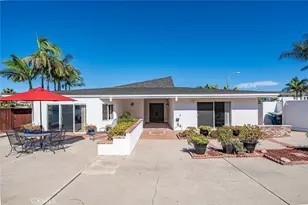
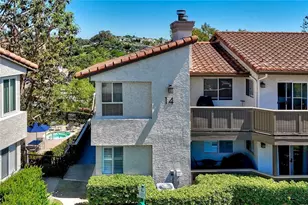
Experience refined coastal living in this upgraded end-unit home in the desirable Vilamoura community of Rancho San Clemente. Soaring ceilings and abundant natural light create an open, airy feel, while thoughtful upgrades and seamless indoor-outdoor flow enhance everyday living. Just minutes from the ocean, this three-bedroom, two-and-a-half-bath residence also features one of the neighborhood's few full-length driveways and a beautifully landscaped patio perfect for relaxing and entertaining.
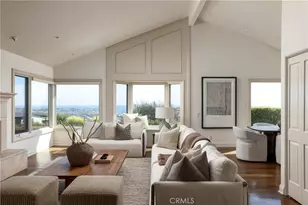
The main floor features an open-floor-plan living space with high ceilings, an elegant dual-sided fireplace, a chef's kitchen with quartz countertops, white soft-close shaker cabinets, stainless steel appliances, a generous peninsula, and plenty of cabinet space. The lower level also provides direct garage access, indoor laundry, a spotless epoxy-coated garage floor, and the oversized driveway.
Upstairs, the spacious primary suite offers its own cozy fireplace, a private balcony, a walk-in closet with a built-in organizer, and a beautifully remodeled primary bath with dual sinks and a designer tile shower. Built-in hallway cabinets maximize storage and convenience.
Additional features include a whole-home water filtration system, an EV-charger outlet, automatic window coverings, and a garage with epoxy flooring and overhead storage.
Residents enjoy easy access to the community's ocean-view pool and spa, Lifetime Fitness, Lobo Elementary, scenic trails, and nearby shopping and dining.801 Via Presa perfectly blends style, comfort, and coastal convenience.
Full Property Details
Full Property Details for 801 Via Presa
General
- Sold For: $1,225,000
- HOA FEE: $453/month
- Status: Closed
- Type: Condo
- Source: MRMLS
- MLS ID: OC26038169
- Added to Site: 97 day(s) ago
Interior
- Rooms/Areas: Walk-In Closet, Primary Bedroom, All Bedrooms Up, Kitchen, Family Room, Primary Bathroom
- Interior Features: Balcony, Built-in Features, High Ceilings, Pantry, Recessed Lighting, Open Floorplan
- Fireplace: Yes
- Fireplace(s): Gas, Primary Bedroom, Family Room
- Eating Areas: Family Kitchen, Dining Room, In Kitchen, Separated
- Appliances: Water Heater, Microwave, Water Softener, Gas Range, Electric Oven, Dishwasher
- Flooring: Tile, Laminate
Rooms
Bathrooms
- Total Bathrooms: 3
- Full Bathrooms: 2
- Half Bathrooms: 1
Bedrooms
- Total Bedrooms: 3
Other Rooms
- Laundry: Inside, In Closet
Additional Information
- Shared Amenities: Sport Court, Hiking Trails, Playground, Pool, Trash, Barbecue, Spa/Hot Tub, Biking Trails
- Pool Description: Association, In-Ground
- Spa Description: Association, In-Ground
Exterior
- Deck/Patio: Patio
Parking
- Garage: Yes
- Garage Spaces: 2
- Parking: Garage, Garage (Single Door), Garage Faces Front
Location
- County: Orange
- Subdivision: Vilamoura (VMO)
- Driving Directions: Avenida Pico, Right on Calle Del Cerro, Right on Avenida Vista Montana, Left on Via Presa.
School Information
- School District: Capistrano Unified
- Elementary School: LOBO
- Middle School: BERNIC
- High School: SANCLE
Community
- Community Features: Street Lights, Sidewalks
- Assoc. Name: Key Stone
Heating & Cooling
- Cooling Type: None
- Heating Type: Central
Utilities
- Sewer: Public Sewer
- Water: Public
Structural Information
- Structure Type: Condominium
- Common Walls: End Unit, 1 Common Wall, No One Below, No One Above
- Windows: Shutters, Roller Shields
- Entry Location: 1
- Stories/Levels: Two
- Stories Description: Two
- Square Feet: 1,847
- Sq. Ft. Source: Assessor
- Year Built: 1994
- Year Built Source: Assessor
Lot Features
- Property View: Neighborhood
- Lot Size (Acres): 5.7308
- Lot Size Source: Assessor
- Lot Description: Corner Lot, Back Yard
Financial Considerations
- Price Per Sq. Ft.: $663.24
- Association Fee: $453
- Assoc Fee Freq.: Monthly
- Other Fee: $163
- Other Fee Type: Association Fee 2
- Other Fee Freq.: Quarterly
Disclosures and Reports
- Special Conditions: Standard
Listed by Realty One Group West, Robert Najafinia
Sold by Douglas Elliman of California, Jacqueline Pearce

Get Pre-Approved Today
Schools
Schools serving 801 Via Presa
School District:Capistrano Unified School District
| Name | Grades | Distance |
|---|---|---|
Clarence Lobo Elementary School 200 Avenida Vista Montana, San Clemente, CA 92672 | PK-5 | 0.3 mi |
Bernice Ayer Middle School 1271 Calle Sarmentoso, San Clemente, CA 92673 | 6-8 | 2.5 mi |
San Clemente High School 700 Avenida Pico, San Clemente, CA 92673 | 9-12 | 1.2 mi |
Disclaimer:
School attendance boundaries provided by ATTOM Data Solutions and are for reference only. Contact the school directly to verify enrollment eligibility.
Price & Sales History for 801 Via Presa
Date
Details
Price
Change
Source
4/30/2026
Sold
$1,225,000
-3.39%
MLS
2/25/2026
Listed
$1,268,000
—
MLS
Disclaimer: Historical sales information is derived from public records provided by the county offices. Information is not guaranteed and should be independently verified.
801 Via Presa, San Clemente, CA 92672 (MLS# OC26038169) is a Condo property that was sold at $1,225,000 on April 30, 2026. Want to learn more about 801 Via Presa? Do you have questions about finding other Condo real estate for sale in Rancho San Clemente? You can browse all Rancho San Clemente real estate or contact a Coldwell Banker agent to request more information.