This is a carousel with tiles that activate property listing cards. Use the previous and next buttons to navigate.
1/75
$1,398,000
This is a carousel with tiles that activate property listing cards. Use the previous and next buttons to navigate.
1/75
Property Description
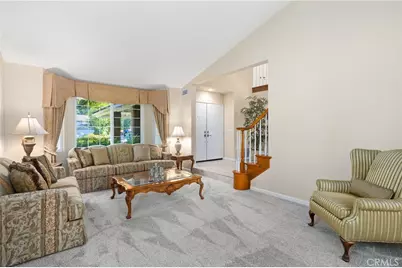
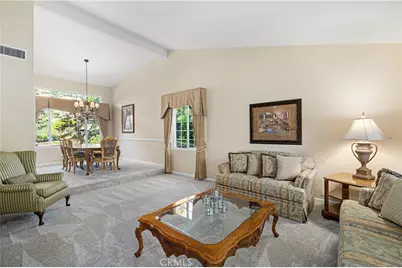
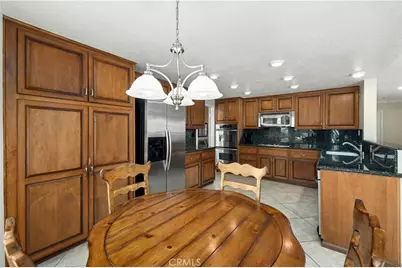
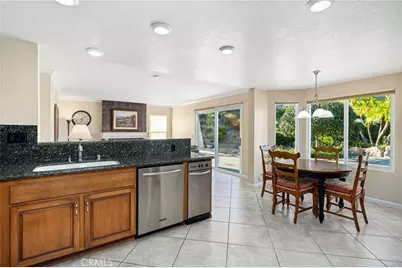
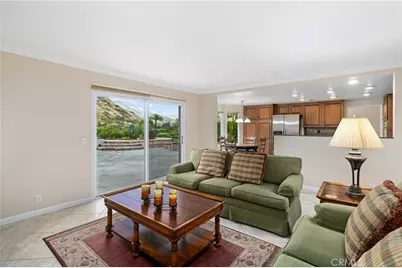
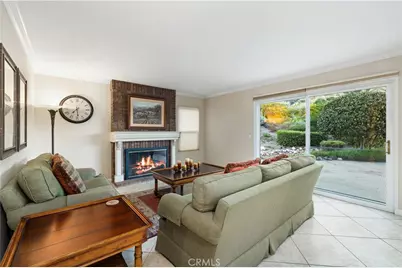
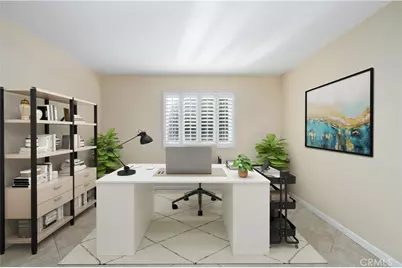
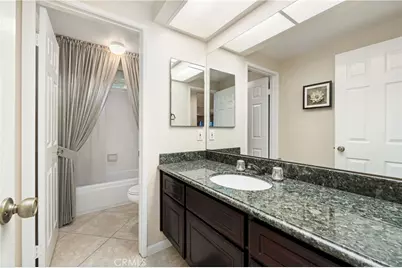
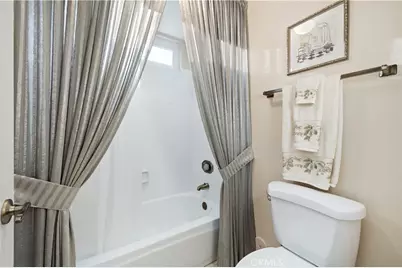
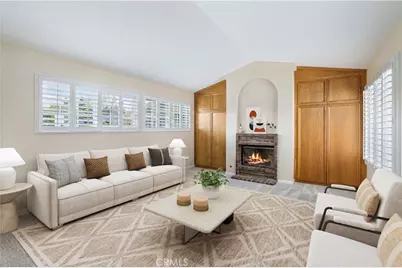
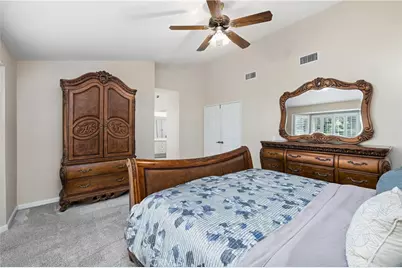
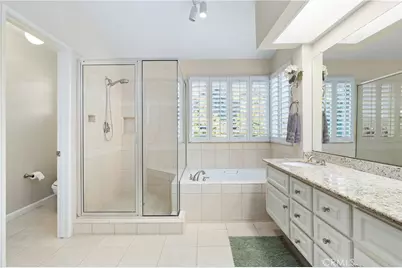
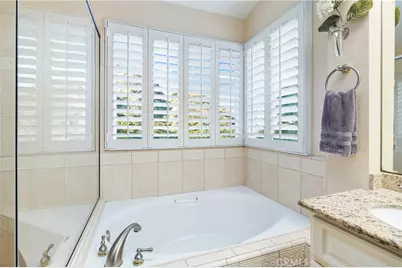
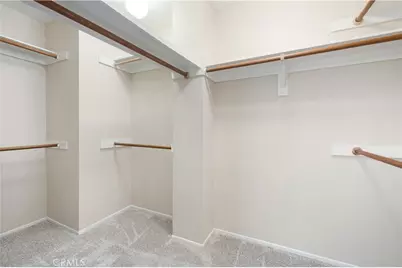
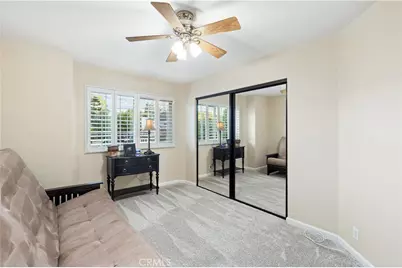
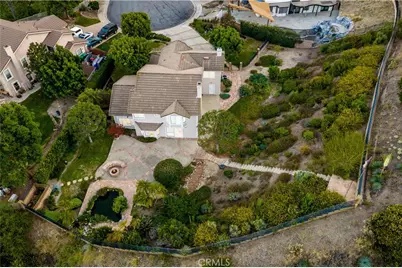
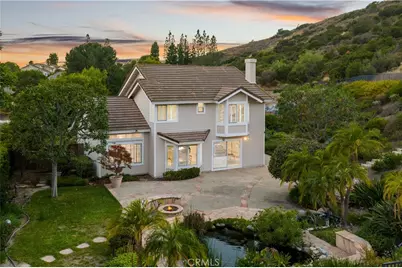
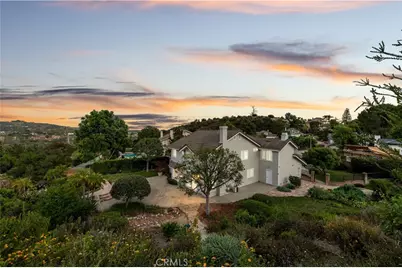
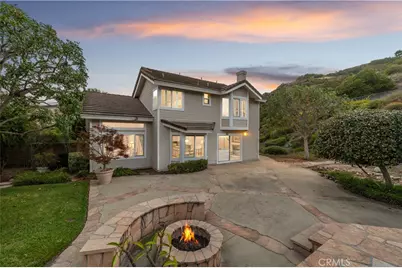
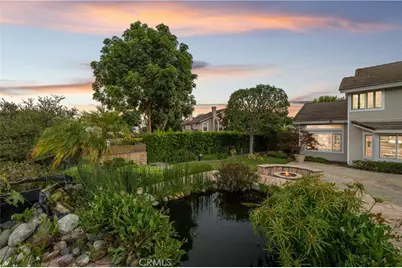
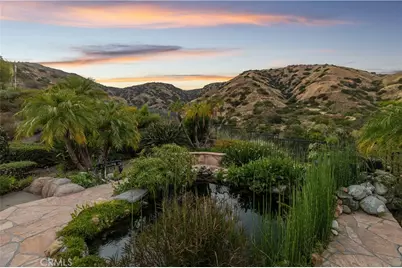
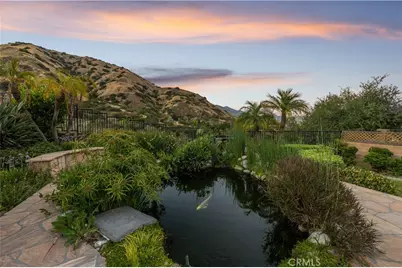
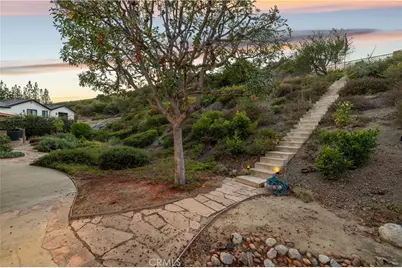
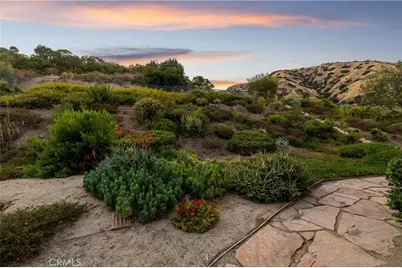
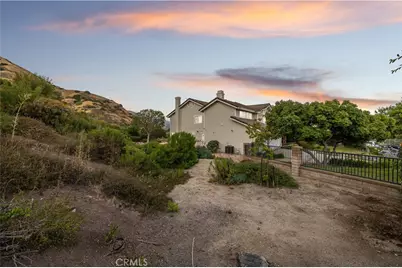
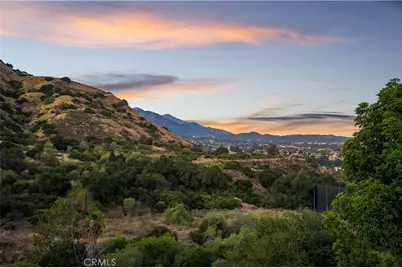
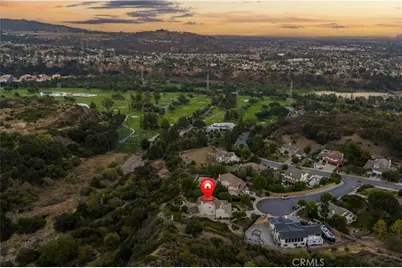
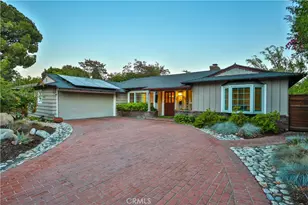
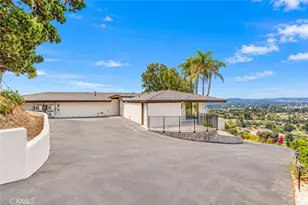
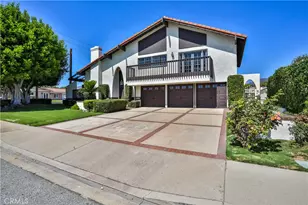
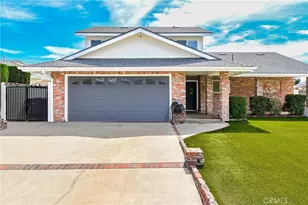
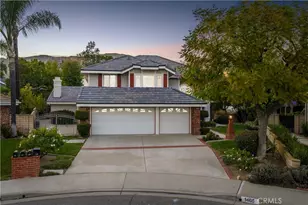
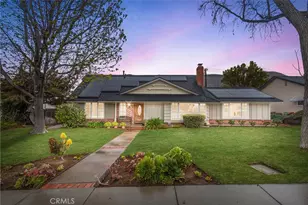
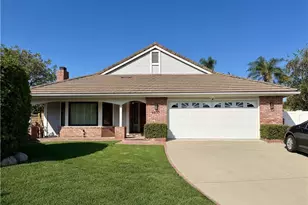
Perched at the edge of a quiet cul-de-sac with unobstructed mountain and canyon views, this two-story residence occupies an expansive 3.65 acre hillside lot. Mature trees, agapanthus, flowering shrubs, ferns, and brick-bordered landscaping line the front approach, leading to a covered entry with vaulted exposed beam ceiling, brick column detail, herringbone brick landing, and double front doors. Inside, the two-story foyer features tile flooring, a sweeping staircase with oak handrails and white balusters and a wrought iron chandelier. The formal living room offers vaulted ceilings and a bay window while the adjoining dining room offers a chandelier, chair rail detail, and mountain views with access to the kitchen. The kitchen features raised-panel wood cabinetry, granite countertops and full backsplash, stainless steel appliances, and a peninsulaE open to the family room. A breakfast nook captures direct mountain and backyard views. The family room connects to the kitchen with crown molding, a brick fireplace, and sliding glass doors opening to the yard and hillside. The main level includes a bedroom with shutters, a full bath with granite vanity with a shower/tub, and an indoor laundry rm with direct garage access. The curved staircase leads to an upper landing. A bonus room offers vaulted ceilings, plantation shutters, a brick fireplace, and built-in cabinetry. The primary suite is accessed through double doors and includes vaulted ceilings, a bay window with plantation shutters, ceiling fan, and a walk-in closet with multi-level hanging rods. The primary bath features dual granite vanities with white cabinetry, skylight, a soaking tub beneath plantation shuttered windows with mountain views, a separate glass-enclosed shower with tile surround and built-in niche, and a private water closet. Two additional bedrooms with plantation shutters, ceiling fans, and mirrored closet doors share a hall bath with shower/tub with a glass enclosure. The backyard wraps around the home on an expansive hillside lot with flagstone hardscape, a stone-clad fire pit with built-in seating, and a natural koi pond bordered by boulders and tropical plantings. Tiered landscaping extends into the hillside with drought-tolerant plantings, palms, mature landscaping, and a concrete staircase leading to an upper view terrace with iron railing and unobstructed panoramic mountain and canyon views. Lawn areas, a Japanese maple, garden path, and layered hedging provide complete privacy.
Full Property Details
Full Property Details for 1166 Lassen Ct
General
- Price: $1,398,000
- Status: Active
- Type: Single Family
- Source: MRMLS
- MLS ID: CV26130724
- Updated: 7/11/2026
- Days on Market: 48 days
- Added to Site: 48 day(s) ago
Interior
- Rooms/Areas: Walk-In Closet, Primary Bedroom, Separate Family Room, Laundry, Bonus Room, Kitchen, Living Room, Main Floor Bedroom, Family Room, Primary Bathroom
- Interior Features: Recessed Lighting, Open Floorplan, Copper Plumbing (Full), Granite Counters
- Fireplace: Yes
- Fireplace(s): Gas, Bonus Room, Family Room
- Eating Areas: Dining Room, Breakfast Nook
- Appliances: Gas Cooktop, Disposal, Microwave, Trash Compactor, Double Oven, Dishwasher
- Flooring: Carpet
Rooms
Bathrooms
- Total Bathrooms: 3
- Full Bathrooms: 3
Bedrooms
- Total Bedrooms: 4
Other Rooms
- Laundry: Inside, Individual Room
Additional Information
- Pool Description: None
- Spa Description: None
Exterior
- Deck/Patio: Concrete
Parking
- Garage: Yes
- Garage Spaces: 3
- Parking: Concrete, Garage (Direct Access), Garage Faces Front, Driveway, Garage Door Opener, RV Potential
Location
- County: Los Angeles
- Driving Directions: San Dimas Canyon Rd., N on Terrebonne, R on Lassen
School Information
- School District: Bonita Unified
- Elementary School: SHULL
- Middle School: LONHIL
- High School: SANDIM
Community
- Community Features: Curbs, Street Lights, Sidewalks
Heating & Cooling
- Cooling Type: Central Air
- Heating Type: Central
Utilities
- Sewer: Public Sewer
- Water: Public
Structural Information
- Structure Type: Single Family Residence
- Construction: Stucco, Drywall Walls
- Foundation: Slab
- Roof: Tile
- Common Walls: No Common Walls
- Windows: Double-Pane Windows, Drapes
- Entry Location: 1
- Stories/Levels: Two
- Stories Description: Two
- Square Feet: 2,660
- Sq. Ft. Source: Assessor
- Year Built: 1986
- Year Built Source: Assessor
- Property Condition: Termite Clearance, Turnkey, Updated/Remodeled
Lot Features
- Property View: Mountain(s), Panoramic
- Lot Size (Acres): 3.6528
- Lot Size (Sq. Ft.): 159,115
- Lot Size Source: Assessor
- Irrigation System: Sprinkler System
- Lot Description: Lot Over 40000 Sqft, Cul-de-Sac, Front Yard, Sprinkler System, Back Yard
- Fencing (Description): Block, Wrought Iron
Financial Considerations
- Price Per Sq. Ft.: $525.56
Disclosures and Reports
- Special Conditions: Standard
Listed by Re/Max Masters Realty, Nicholas Abbadessa

Get Pre-Approved Today
Schools
Schools serving 1166 Lassen Ct
School District:Bonita Unified School District
| Name | Grades | Distance |
|---|---|---|
Arma J. Shull Elementary School 825 North Amelia Avenue, San Dimas, CA 91773 | K-5 | 2.5 mi |
Lone Hill Middle School 700 South Lone Hill Avenue, San Dimas, CA 91773 | 6-8 | 3.6 mi |
San Dimas High School 800 West Covina Boulevard, San Dimas, CA 91773 | 9-12 | 3.5 mi |
Disclaimer:
School attendance boundaries provided by ATTOM Data Solutions and are for reference only. Contact the school directly to verify enrollment eligibility.
Price & Sales History for 1166 Lassen Ct
Date
Details
Price
Change
Source
7/08/2026
Price Reduced
$1,398,000
-12.35%
MLS
6/19/2026
Listed
$1,595,000
279.76%
MLS
1/05/1989
Sold
$420,000
—
Public Record
Disclaimer: Historical sales information is derived from public records provided by the county offices. Information is not guaranteed and should be independently verified.
Tax History
Tax History for 1166 Lassen Ct
Year
Property Taxes
Change
Tax Assessment
Change
2025
$10,298
6%
$803,776
2%
2024
$9,735
3%
$788,017
2%
2023
$9,475
2%
$772,566
2%
2022
$9,276
2%
$757,419
2%
2021
$9,099
1%
$742,569
1%
2020
$8,973
1%
$734,956
2%
2019
$8,923
5%
$720,546
2%
2018
$8,477
2%
$706,418
2%
2017
$8,327
2%
$692,568
2%
2016
$8,157
2%
$678,989
2%
2015
$8,024
—
$668,791
2%
2014
$7,990
2%
$655,691
—
2013
$7,861
—
$652,728
—
Disclaimer: Historical tax information is derived from public records provided by the county offices. Information is not guaranteed and should be independently verified.
Estimate the Cost
Estimate the Cost for 1166 Lassen Ct
1166 Lassen Court, San Dimas, CA 91773 (MLS# CV26130724) is a Single Family property with 4 bedrooms and 3 full bathrooms. 1166 Lassen Court is currently listed for $1,398,000 and was received on June 19, 2026. Want to learn more about 1166 Lassen Court? Do you have questions about finding other Single Family real estate for sale in San Dimas? You can browse all San Dimas real estate or contact a Coldwell Banker agent to request more information.