This is a carousel with tiles that activate property listing cards. Use the previous and next buttons to navigate.
1/1
$1,570,000
This is a carousel with tiles that activate property listing cards. Use the previous and next buttons to navigate.
1/1
Property Description
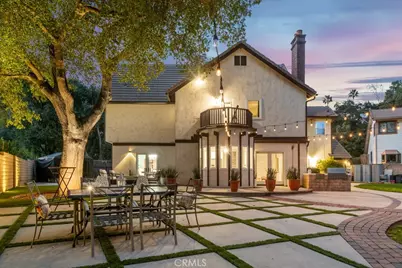
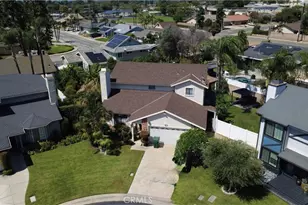
Enter a storybook setting where classic European style meets modern suburban comfort with this enchanting Tudor-style family home. Tucked away on a quiet, tree-lined lot, this home makes a striking first impression with its iconic half-timbered accents nestled at the end of a quiet cul-de-sac in one of San Dimas' most sought-after neighborhoods. A blend of unique architectural character with the practical needs of modern living, this residence offers a peaceful, spacious, and truly unique environment.
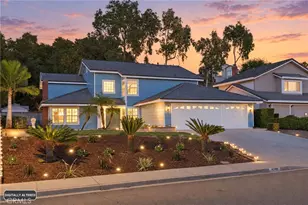
This estate-style residence welcomes you at the driveway with brick inlay accents that lead you to a spacious two-car garage, featuring an arched entrance. The facade boasts intricate woodwork, a second-story balcony overlooking the entrance, and diamond-paned windows that invite an abundance of natural light. This home is a distinctive union of comfort, privacy, and timeless appeal. Set against the backdrop of a 250-acre park, the property enjoys a lifestyle advantage with immediate access to year-round outdoor recreation, including hiking, jogging, horseback riding, birdwatching, fishing, and community events just moments from your doorstep.
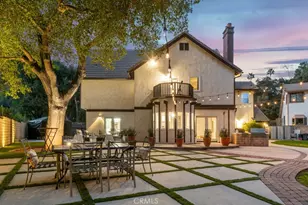
The serene backyard offers peaceful hillside and park views, creating an uplifting setting for morning coffee, sunset dinners, and weekend gatherings. Designed with entertaining in mind, the outdoor space features a built-in barbecue area and plenty of room to host friends and family while enjoying the scenic surroundings. Framed by mature greenery and towering trees, the property feels like a private park.
Inside, the home offers generous living areas and an upgraded kitchen featuring stainless steel appliances and a custom-built walk-in pantry, ideal for anyone who loves to cook, entertain, or stay organized. Adding even more value, the home has been enhanced with key upgrades recently, including new roof tiles, gutters, and water heater (2023), updated French doors (2022), new PEX plumbing and interior flooring (2020), and best of all, this property is not part of an HOA, giving you greater freedom to personalize and enjoy your home without monthly dues or special fees.
A true San Dimas treasure with only two owners in its lifetime, offering space, privacy, views, and an unbeatable location for building lifelong memories. Whether you are drawn to the nostalgic "Old World" aesthetic or the spacious, multi-level layout, this home is a rare find that combines character with a commanding presence.
Full Property Details
Full Property Details for 1243 Liverpool Ct
General
- Sold For: $1,570,000
- Status: Closed
- Type: Single Family
- Source: MRMLS
- MLS ID: BB26024263
- Added to Site: 156 day(s) ago
Interior
- Rooms/Areas: Laundry, All Bedrooms Up, Kitchen, Living Room
- Interior Features: Crown Molding, Quartz Counters, Pantry, Pull-Down Stairs to Attic, Recessed Lighting, Coffered Ceiling(s)
- Fireplace: Yes
- Fireplace(s): Family Room
- Appliances: Convection Oven, Microwave, Gas Range, Gas Oven
- Flooring: Laminate
Rooms
Bathrooms
- Total Bathrooms: 3
- Full Bathrooms: 2
- Half Bathrooms: 1
Bedrooms
- Total Bedrooms: 4
Other Rooms
- Laundry: Inside, Gas Dryer Hookup, Individual Room, Upper Level, Washer Hookup
Additional Information
- Pool Description: None
- Spa Description: None
Parking
- Garage: Yes
- Garage Spaces: 2
- Parking: Covered, Paved, RV Access/Parking, Asphalt, Driveway, Garage (Two Doors)
Location
- County: Los Angeles
- Driving Directions: South of Badillo Street, East of Reeder Avenue.
School Information
- School District: Charter Oak Unified
Community
- Community Features: Horse Trails, Biking, Hiking, BLM/National Forest
Heating & Cooling
- Cooling Type: Central Air
- Heating Type: Central
Utilities
- Sewer: Public Sewer
- Water: Public
Structural Information
- Structure Type: Single Family Residence
- Common Walls: No Common Walls
- Entry Location: 1
- Stories/Levels: Two
- Stories Description: Two
- Square Feet: 3,032
- Sq. Ft. Source: Assessor
- Year Built: 1987
- Year Built Source: Public Records
Lot Features
- Property View: Trees/Woods
- Lot Size (Acres): 0.4561
- Lot Size Source: Assessor
- Lot Description: Yard
Financial Considerations
- Price Per Sq. Ft.: $527.7
Disclosures and Reports
- Special Conditions: Standard
- Inclusions: Refrigerator, washer, dryer, stove, outdoor BBQ, TV's, Freezer in garage, shelving in garage, indoor plants. Outdoor kennel. Furnishings negotiable.
Listed by Redfin Corporation, Luis Molina
Sold by Kaleo Real Estate Company, Christopher Hysell

Get Pre-Approved Today
Schools
Schools serving 1243 Liverpool Ct
School District:Charter Oak Unified School District
| Name | Grades | Distance |
|---|---|---|
Badillo Elementary School 1771 East Old Badillo Street, Covina, CA 91724 | K-6 | 0.3 mi |
Royal Oak Middle School 303 South Glendora Avenue, Covina, CA 91724 | 7-8 | 0.8 mi |
Charter Oak High School 1430 East Covina Boulevard, Covina, CA 91724 | 9-12 | 1 mi |
Disclaimer:
School attendance boundaries provided by ATTOM Data Solutions and are for reference only. Contact the school directly to verify enrollment eligibility.
Price & Sales History for 1243 Liverpool Ct
Date
Details
Price
Change
Source
6/09/2026
Sold
$1,570,000
-1.88%
MLS
2/11/2026
Listed
$1,600,000
—
MLS
Disclaimer: Historical sales information is derived from public records provided by the county offices. Information is not guaranteed and should be independently verified.
1243 Liverpool Court, San Dimas, CA 91773 (MLS# BB26024263) is a Single Family property that was sold at $1,570,000 on June 09, 2026. Want to learn more about 1243 Liverpool Court? Do you have questions about finding other Single Family real estate for sale in San Dimas? You can browse all San Dimas real estate or contact a Coldwell Banker agent to request more information.