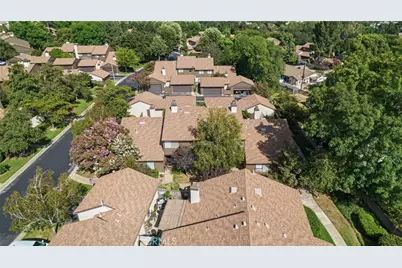
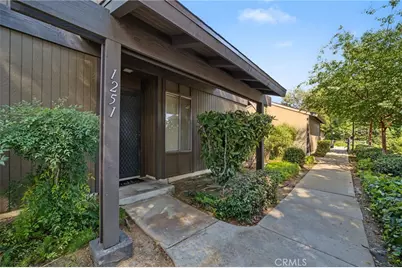
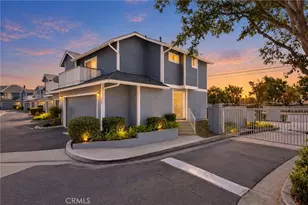
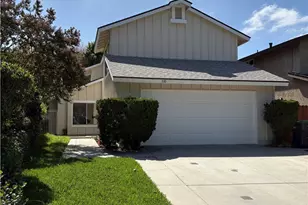
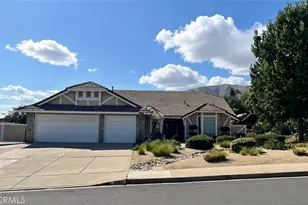
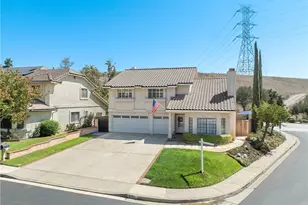
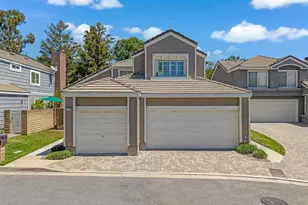
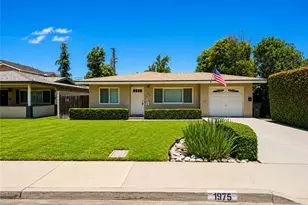
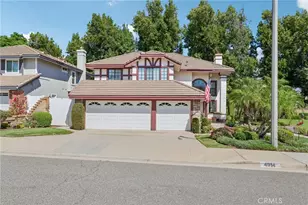
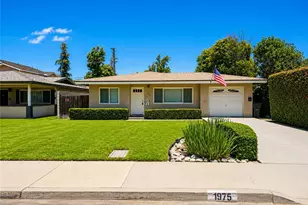
Full Property Details for 1251 Bonnie Glen Ln
General
- Price: $530,000
- HOA FEE: $563/month
- Status: Pending
- Type: Townhouse
- Source: MRMLS
- MLS ID: CV26170894
- Updated: 9/25/2026
- Added to Site: 49 day(s) ago
Interior
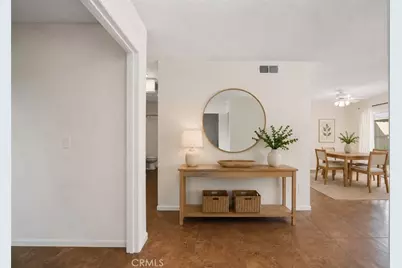
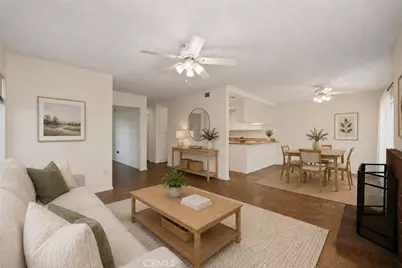
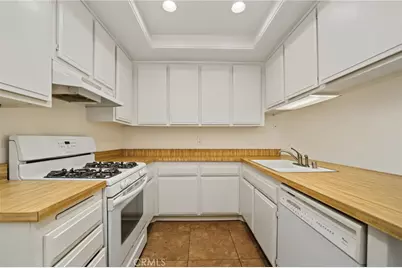
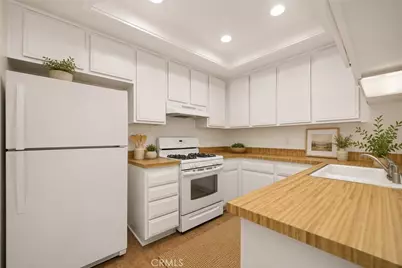
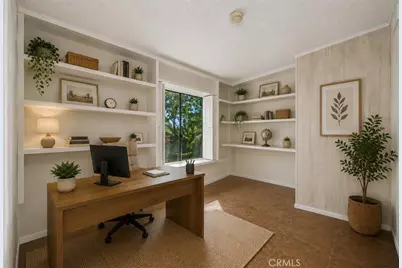
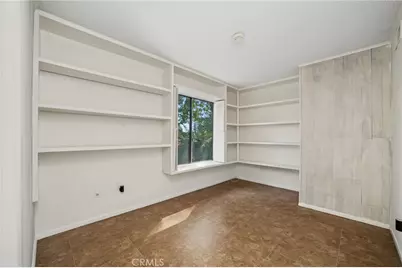
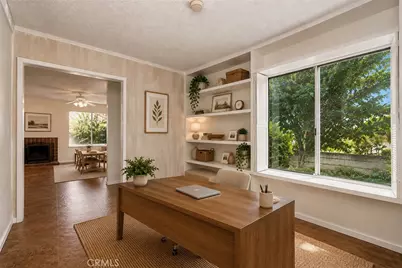
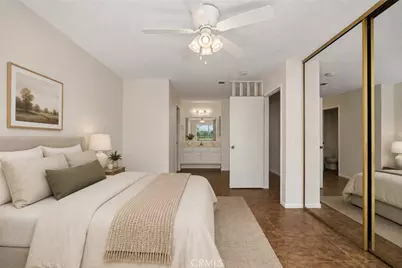
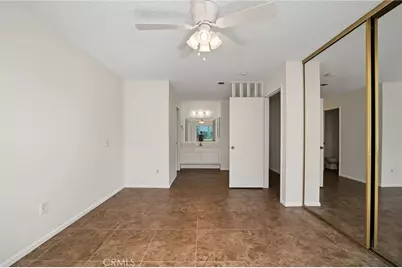
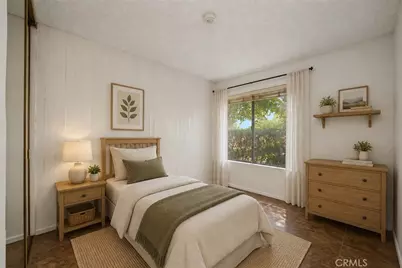
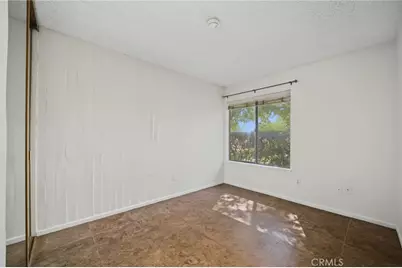
- Rooms/Areas: Laundry, All Bedrooms Down, Main Floor Primary Bedroom, Kitchen, Main Floor Bedroom, Primary Bathroom, Converted Bedroom
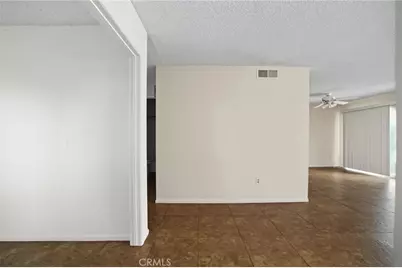
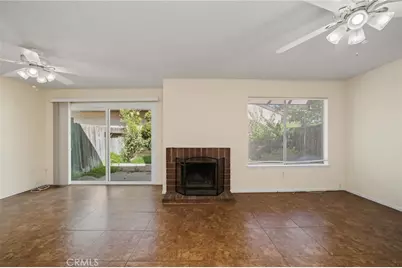
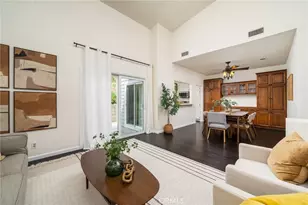
- Interior Features: Wood Product Walls, Ceiling Fan(s), Recessed Lighting
- Fireplace: Yes
- Fireplace(s): Living Room
- Eating Areas: Breakfast Counter/Bar, Country Kitchen
- Appliances: Water Heater, Disposal, Gas Water Heater, Range Hood, Dishwasher
- Flooring: Tile
Rooms
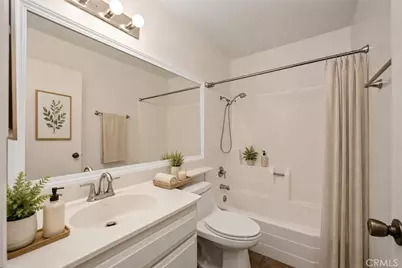
- Total Bathrooms: 2
- Full Bathrooms: 2
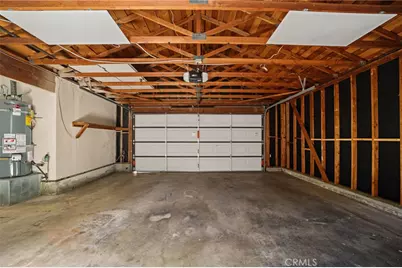
- Laundry: In Garage, Washer Hookup
Additional Information
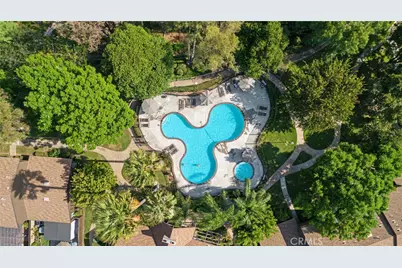
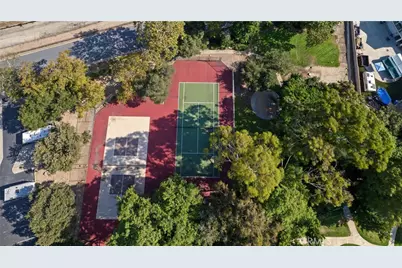
- Shared Amenities: Pet Rules, Management, Pickleball, Playground, Tennis Court(s), Pool, Clubhouse, Common RV Parking, Spa/Hot Tub, Maintenance Grounds, Other Courts
- Pool Description: Association, Fenced
Exterior
Parking
- Garage: Yes
- Garage Spaces: 2
- Parking: Garage, Concrete, Garage (Single Door), Driveway Level, Private, Garage Door Opener, Garage Faces Side
Location
- County: Los Angeles
- Driving Directions: South of Route 66 and South Woodglen Dr
- Direction Faces: South
School Information
- School District: Glendora Unified
Community
- Community Features: Horse Trails, Biking, Foothills
- Assoc. Name: Incline
Heating & Cooling
- Cooling Type: Central Air
- Heating Type: Fireplace(s), Forced Air, Central
Utilities
- Sewer: Public Sewer
- Water: Public
Structural Information
- Structure Type: Townhouse
- Construction: Stucco
- Foundation: Slab
- Common Walls: 1 Common Wall
- Windows: Shutters
- Disability Access: Wide Doors (32 Inches or More), 2 or More Accessible Exits, No Interior Steps, Parking
- Entry Location: 1
- Stories/Levels: One
- Stories Description: One
- Square Feet: 1,076
- Sq. Ft. Source: Assessor
- Year Built: 1978
- Year Built Source: Assessor
Unit Information
Lot Features
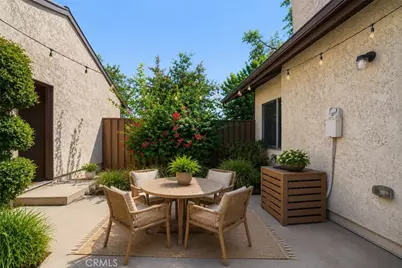
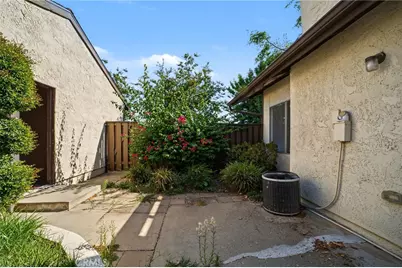
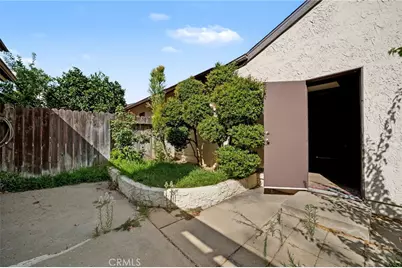
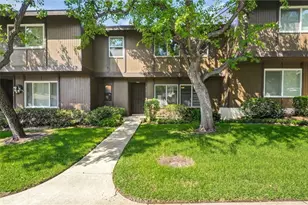
- Property View: Courtyard
- Lot Size (Acres): 0.0488
- Lot Size (Sq. Ft.): 2,124
- Lot Size Source: Assessor
- Zoning: sdsf7500rp07.7
- Lot Description: Corner Lot, Cul-de-Sac, Level, Near Public Transit
Green Features
Financial Considerations
- Price Per Sq. Ft.: $492.57
- Association Fee: $563
- Assoc Fee Freq.: Monthly
Disclosures and Reports
- Special Conditions: Trust, Standard
Listed by Southland Properties, JACKIE DOORNIK